Skip main navigation
Sold for $320,000
  • $320,000

    1126 N 150th St, Omaha, NE 68154

    3beds
    1,872sqft
    Single Family Residence
    Built in 1984
    7,840 Square Feet Lot
    $349,000 Zestimate®
    $171/sqft
    $2,307 Estimated rent

    Home value

    $349,000

    $332,000 - $366,000

    $2,307/mo

    Zestimate® history
    Loading
    Loading...

    Owner options

    List your home for rent

    $2,307/mo

    Rent Zestimate®

    Find your next renter with Zillow Rental Manager. Plus, with online applications, you can quickly screen prospective tenants – for free.

    Learn more

    $2,307/mo

    Rent Zestimate®

    Refinance and save

    $2,181/mo

    Est. payment

    Refinancing to a lower rate could help reduce your monthly payments and save thousands over the life of the loan.

    See today's rates

    $2,181/mo

    Est. payment

    Explore your selling options

    Work with a Zillow partner agent

    Leverage their expertise and Zillow's premium Showcase listings to get your home seen by more buyers.

    Get started

    List with your own agent

    Get your home in front of millions of buyers by listing it on Zillow.

    Learn how to do it

    Sell it yourself

    Take full control of how buyers see your home on Zillow by listing For Sale by Owner (FSBO).

    List your home

    What's special

    Heart of the neighborhoodSpacious deckSliding glass doorNew deck cable railingHigh ceilingsHuge storage spaceNew landscaping
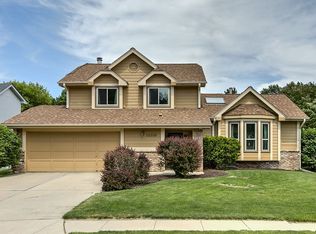
    Welcome home to Pepperwood! We invite you to schedule a tour or attend our open house and explore the incredible features and possibilities this stunning home has to offer. Whether you're a first-time buyer or looking for an upgrade, this house is sure to captivate your heart. This home is in the heart of the neighborhood, right across the street from the park. It is located on a convenient corner lot right off Dodge St. As you step into your new home, the stunning entry way will instantly grab your attention! High ceiling featuring beautiful light fixture, new wood floors, intricate wainscoting, and a new stair runner leading to the second level of the home. The updated kitchen features stainless steel appliances, beautiful cabinetry, farm sink, new backsplash, wood floors, breakfast/coffee nook, and large windows. The formal dining room features beautiful ceiling detail, large window overlooking the deck, built in buffet cabinetry, and new board and batten accent wall. You cannot miss this living room! High ceilings with skylights, a featured chandelier, white washed fireplace, easy access to the back deck, and custom wood floating shelves with built in cabinets make this space grand. The primary bedroom is a perfect space for your king bed and includes a vaulted ceiling, large window, and french doors. Fully renovated primary bathroom - complete with calcatta tile, sliding glass door, built in shower shelves, ample storage space, new vanity, and new light fixtures. Beautiful french doors connect your primary bedroom to your second bedroom. A large window & spacious closet allow this room to be used as another bedroom, nursery, dressing room, or home office. The third bedroom is conveniently located across from the updated hall bath, just off the entry way stairs. Your new basement features a sliding barn door providing complete privacy in the lower level. Huge storage space with built-in shelving that also functions as a laundry room. Basement 1/2 bath and wet bar also featured. The yard includes a spacious deck, new landscaping, new deck cable railing, and a fully fenced backyard. Don't miss this gorgeous home! Scheduled tours: Wednesday June 21 through Friday June 23 Open House: Saturday June 24 1:00-3:30pm To schedule a tour on Wednesday, Thursday or Friday, contact owner directly. Jared Mertz 402-213-4517 mertzjared@hotmail.com

    Facts & features

    Interior

    Bedrooms & bathrooms
    • Bedrooms: 3
    • Bathrooms: 3
    • Full bathrooms: 2
    • 1/2 bathrooms: 1
    Heating
    • Forced air, Heat pump, Electric, Gas
    Cooling
    • Central
    Appliances
    • Included: Dishwasher, Dryer, Freezer, Garbage disposal, Microwave, Range / Oven, Refrigerator, Washer
    Features
    • Cable Available, Power Humidifier, 9'+ Ceiling, Ceiling Fan, Garage Door Opener
    • Flooring: Tile, Carpet, Hardwood
    • Basement: Finished
    • Has fireplace: Yes
    Interior area
    • Total interior livable area: 1,872 sqft

    Property

    Parking
    • Total spaces: 2
    • Parking features: Garage - Attached
    Features
    • Exterior features: Vinyl, Wood products, Brick, Cement / Concrete
    • Has view: Yes
    • View description: Park
    Lot
    • Size: 7,840 Square Feet
    Details
    • Parcel number: 2008875122

    Construction

    Type & style
    • Home type: SingleFamily
    • Property subtype: Single Family Residence
    Materials
    • Frame
    • Foundation: Concrete Block
    • Roof: Asphalt
    Condition
    • Year built: 1984

    Community & HOA

    Location
    • Region: Omaha

    Financial & listing details

    • Price per square foot: $171/sqft
    • Tax assessed value: $266,000
    • Annual tax amount: $4,338

    Price history

    DateEventPrice
    9/12/2023Sold$320,000-7.2%$171/sqft
    Source: Public Record Report a problem
    6/25/2023Pending sale$345,000$184/sqft
    Source: Owner Report a problem
    6/19/2023Listed for sale$345,000+46.8%$184/sqft
    Source: Owner Report a problem
    4/28/2020Sold$235,000$126/sqft
    Source: GPRMLS #22006714 Report a problem
    3/20/2020Listed for sale$235,000+17.5%$126/sqft
    Source: BHHS Ambassador Real Estate #22006714 Report a problem
    4/22/2016Sold$200,000-2.4%$107/sqft
    Source: GPRMLS #21602932 Report a problem
    2/25/2016Listed for sale$205,000+20.6%$110/sqft
    Source: CBSHOME Real Estate 159 Dodge #21602932 Report a problem
    1/6/2011Sold$170,000-2.7%$91/sqft
    Source: Public Record Report a problem
    11/13/2010Price change$174,700-2.9%$93/sqft
    Source: Americas Realty Team #21016546 Report a problem
    10/27/2010Listed for sale$179,950$96/sqft
    Source: Americas Realty Team #21016546 Report a problem

    Public tax history

    YearProperty taxesTax assessment
    2025$4,338 -3.5%$266,000
    2024$4,495 +0.5%$266,000 +18.4%
    2023$4,472 -5.8%$224,600
    2022$4,747 +12.8%$224,600 +12.2%
    2021$4,209 -0.8%$200,200
    2020$4,245 +12.1%$200,200 +12.5%
    2019$3,785 -1.4%$178,000
    2018$3,838 +11.2%$178,000 +3.9%
    2017$3,450 $171,300 +5.5%
    2016$3,450 +4.9%$162,400 +7.1%
    2015$3,290 $151,700
    2014-- $151,700
    2013-- $151,700
    2012-- $151,700
    2011-- $151,700
    2009$3,378 $151,700
    2008-- $151,700 +10.6%
    2005-- $137,100
    2004-- $137,100
    Find assessor info on the county website

    Neighborhood: Pepperwood

    Nearby schools

    GreatSchools rating
    Schools provided by the listing agent
    • Elementary: Grace Abbott
    • Middle: Kiewit
    • High: Millard North
    • District: Millard

    Source: The MLS. This data may not be complete. We recommend contacting the local school district to confirm school assignments for this home.

    Get pre-qualified for a loan
    At Zillow Home Loans, we can pre-qualify you in as little as 5 minutes with no impact to your credit score.

    An equal housing lender. NMLS #10287.

    Sell for more on Zillow
    Get a Zillow Showcase℠ listing at no additional cost and you could sell for .
    $349,000
    2% more
    +$6,980
    With Zillow Showcase(estimated)
    $355,980