Experience elevated living in this bright and meticulously maintained 3rd-floor condo, perfectly situated in the heart of Glendale’s coveted Northside above Glenoaks. Ideal for first-time buyers, this light-filled residence features an inviting open layout enhanced by elegant wood flooring and modern recessed lighting throughout. Your own private balcony offers the perfect retreat for a morning breakfast or an evening glass of wine. Your HOA fees provide incredible value by covering all standard utilities—water, electric, and gas—along with access to a secure, controlled-access lobby and a private storage room. Enjoy the ultimate urban lifestyle with unparalleled walkability to Trader Joe’s, Ralphs, The Coffee Bean, and the diverse array of boutique shops and dining that North Glendale has to offer.
Sold for $525,000
Street View
Listed by: LA Premier Realty, Inc. • Michael Melik-Bakchian • Contact: 818-424-6437
Bought with: LA Premier Realty, Inc.
$525,000
1126 N Central Ave Unit 308, Glendale, CA 91202
2beds
963sqft
Condominium
Built in 1961
-- sqft lot
$523,600 Zestimate®
$545/sqft
$2,771 Estimated rent
Home value
$523,600
$476,000 - $576,000
$2,771/mo
Zestimate® history
Owner options
List your home for rent
$2,771/mo
Rent Zestimate®
Find your next renter with Zillow Rental Manager. Plus, with online applications, you can quickly screen prospective tenants – for free.
$2,771/mo
Rent Zestimate®
Refinance and save
$3,912/mo
Est. payment
Refinancing to a lower rate could help reduce your monthly payments and save thousands over the life of the loan.
$3,912/mo
Est. payment
Explore your selling options
Work with a Zillow partner agent
Leverage their expertise and Zillow's premium Showcase listings to get your home seen by more buyers.
Get startedList with your own agent
Get your home in front of millions of buyers by listing it on Zillow.
Learn how to do itSell it yourself
Take full control of how buyers see your home on Zillow by listing For Sale by Owner (FSBO).
List your homeWhat's special
Private balconyInviting open layoutElegant wood flooringLight-filled residenceModern recessed lighting throughout
Zillow last checked:
Listing updated:
Listed by:
Michael Melik-Bakchian DRE #01914624 818-455-3601,
LA Premier Realty, Inc.
Bought with:
Michael Melik-Bakchian, DRE #01914624
LA Premier Realty, Inc.
Source: CRMLS,MLS#: SR26062406 Originating MLS: California Regional MLS
Originating MLS: California Regional MLSFacts & features
Interior
Bedrooms & bathrooms
- Bedrooms: 2
- Bathrooms: 1
- Full bathrooms: 1
- Main level bathrooms: 1
- Main level bedrooms: 1
Rooms
- Room types: Bedroom, Kitchen, Living Room, Other
Bedroom
- Features: All Bedrooms Down
Bathroom
- Features: Bathtub, Tub Shower
Heating
- Central
Cooling
- Central Air
Appliances
- Included: Electric Oven, Microwave, Refrigerator
- Laundry: Common Area
Features
- Balcony, Elevator, Intercom, Recessed Lighting, See Remarks, Storage, Tile Counters, All Bedrooms Down
- Flooring: Laminate
- Doors: Sliding Doors
- Has fireplace: No
- Fireplace features: None
- Common walls with other units/homes: 2+ Common Walls
Interior area
- Total interior livable area: 963 sqft
Property
Parking
- Total spaces: 2
- Parking features: Assigned, Controlled Entrance, Gated
- Attached garage spaces: 1
- Uncovered spaces: 1
Accessibility
- Accessibility features: Parking
Features
- Levels: One
- Stories: 1
- Entry location: 0
- Patio & porch: None
- Exterior features: Lighting, Rain Gutters
- Pool features: None
- Spa features: None
- Fencing: None
- Has view: Yes
- View description: None
Lot
- Size: 0.62 Acres
- Features: 0-1 Unit/Acre
Details
- Additional structures: Storage
- Parcel number: 5647003145
- Special conditions: Standard
- Other equipment: Intercom
Construction
Type & style
- Home type: Condo
- Architectural style: Mid-Century Modern
- Property subtype: Condominium
- Attached to another structure: Yes
Materials
- Stucco
- Foundation: Permanent
- Roof: Flat
Condition
- New construction: No
- Year built: 1961
Utilities & green energy
- Electric: Standard
- Sewer: Private Sewer
- Water: Public
- Utilities for property: See Remarks
Green energy
- Energy generation: Solar
- Water conservation: Low-Flow Fixtures
Community & HOA
Community
- Features: Street Lights, Sidewalks, Urban
- Security: Carbon Monoxide Detector(s), Smoke Detector(s)
HOA
- Has HOA: Yes
- Amenities included: Storage
- HOA fee: $583 monthly
- HOA name: Cardinal MGMT
- HOA phone: 323-373-3182
Location
- Region: Glendale
Financial & listing details
- Price per square foot: $545/sqft
- Tax assessed value: $361,747
- Annual tax amount: $4,059
- Date on market: 3/23/2026
- Cumulative days on market: 55 days
- Listing terms: Conventional
- Road surface type: Paved
Price history
| Date | Event | Price |
|---|---|---|
| 6/9/2026 | Sold | $525,000-4.4%$545/sqft |
Source:  CRMLS #SR26062406 Report a problem CRMLS #SR26062406 Report a problem | ||
| 6/6/2026 | Pending sale | $549,000$570/sqft |
Source: CRMLS #SR26062406 Report a problem | ||
| 5/18/2026 | Contingent | $549,000$570/sqft |
Source: CRMLS #SR26062406 Report a problem | ||
| 4/21/2026 | Price change | $549,000-8.3%$570/sqft |
Source: CRMLS #SR26062406 Report a problem | ||
| 3/23/2026 | Listed for sale | $599,000+99%$622/sqft |
Source: CRMLS #SR26062406 Report a problem | ||
| 10/2/2014 | Sold | $301,000+19%$313/sqft |
Source: Public Record Report a problem | ||
| 4/29/2014 | Sold | $253,000$263/sqft |
Source: Public Record Report a problem | ||
Public tax history
| Year | Property taxes | Tax assessment |
|---|---|---|
| 2025 | $4,059 +2.2% | $361,747 +2% |
| 2024 | $3,970 +2.3% | $354,655 +2% |
| 2023 | $3,880 +1.8% | $347,702 +2% |
| 2022 | $3,810 +1.8% | $340,885 +2% |
| 2021 | $3,743 +1.5% | $334,202 +1% |
| 2020 | $3,688 | $330,776 +2% |
| 2019 | $3,688 +4% | $324,291 +2% |
| 2018 | $3,546 | $317,933 +2% |
| 2017 | $3,546 +1.6% | $311,700 +2% |
| 2016 | $3,490 +3.3% | $305,589 +1.5% |
| 2015 | $3,379 +31% | $301,000 +30.9% |
| 2014 | $2,579 | $230,000 +77.6% |
| 2012 | -- | $129,502 +2% |
| 2011 | -- | $126,964 +0.8% |
| 2010 | -- | $126,017 -0.2% |
| 2009 | -- | $126,318 +2% |
| 2008 | -- | $123,842 +2% |
| 2007 | -- | $121,415 +2% |
| 2006 | -- | $119,036 |
| 2005 | -- | $119,036 +4% |
| 2004 | -- | $114,415 +1.9% |
| 2003 | -- | $112,319 +2% |
| 2002 | -- | $110,118 +4% |
| 2000 | -- | $105,844 |
Find assessor info on the county website
Neighborhood: Verdugo Viejo
Nearby homes
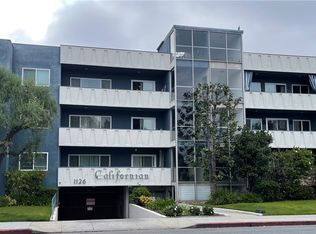
- $450,0001 bd1 ba834 sqft1126 N Central Ave UNIT 305, Glendale, CA 91202Sold
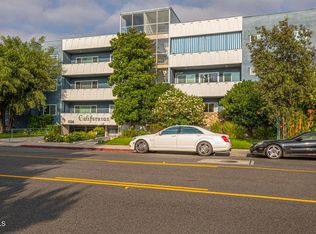
- $670,0003 bd2 ba1.4k sqft1126 N Central Ave UNIT 201, Glendale, CA 91202Sold
- $825,0003 bd2 ba1.4k sqft1126 N Central Ave UNIT 101, Glendale, CA 91202For Sale

- $2,8001 bd1 ba884 sqft1126 N Central Ave UNIT 102, Glendale, CA 91202For Rent

- $518,3002 bd1 ba986 sqft1126 N Central Ave UNIT 103, Glendale, CA 91202Off Market
- $608,0002 bd2 ba1k sqft1126 N Central Ave UNIT 104, Glendale, CA 91202Off Market
- $513,1001 bd1 ba811 sqft1126 N Central Ave UNIT 105, Glendale, CA 91202Off Market
- $705,5002 bd2 ba1.2k sqft1126 N Central Ave UNIT 106, Glendale, CA 91202Off Market
Nearby schools
GreatSchools rating
- 9/10Mark Keppel Elementary SchoolGrades: K-5Distance: 0.9 mi
- 7/10Eleanor J. Toll Middle SchoolGrades: 6-8Distance: 0.9 mi
- 7/10Herbert Hoover High SchoolGrades: 9-12Distance: 0.8 mi
Schools provided by the listing agent
- Elementary: Keppel
- Middle: Toll
Source: CRMLS. This data may not be complete. We recommend contacting the local school district to confirm school assignments for this home.
Get a cash offer in 3 minutes
Find out how much your home could sell for in as little as 3 minutes with a no-obligation cash offer.
Estimated market value
$523,600
Get a cash offer in 3 minutes
Find out how much your home could sell for in as little as 3 minutes with a no-obligation cash offer.
Estimated market value
$523,600
- California
- Los Angeles County
- Glendale
- 91202
- Verdugo Viejo
- 1126 N Central Ave Unit 308
Nearby cities
Nearby neighborhoods
Nearby zip codes
Other Glendale Topics
