Located just off the 18th tee box, this beautiful home is exceptionally cared for & immaculate inside & out. The main floor features the living room, an informal & formal dining room, the primary bedroom & bathroom, the kitchen, the laundry room, & a half bath. The primary bedroom has 2 walk-in closets, a bathroom with jetted tub & shower, & an ensuite toilet. The kitchen has new SS appliances to include a Fischer Paykel gas range & 2-drawer dishwasher, a GE Cafe microwave, a Fulgor refrigerator, cherry cabinets, granite counters, pull-out drawers & spice cabinet. The entire home has sand & finished wood floors. New roof May 2024, newer inside & outside paint, two water heaters, garage utility sink & 30 amp cart circuit are just a few more features. The back patio is perfect for relaxing & entertaining with the beautiful course & pond view. The landscaping was carefully done with boulders, mature alpine & Frasier fir trees, a weeping larch tree, & grasses. You will be in awe of this home & its greatness.
Closed
$695,000
1126 N High Desert Dr, Deer Park, WA 99006
4beds
--baths
3,075sqft
Single Family Residence
Built in 2005
10,454 Square Feet Lot
$679,100 Zestimate®
$226/sqft
$3,108 Estimated rent
Home value
$679,100
$625,000 - $740,000
$3,108/mo
Zestimate® history
Owner options
List your home for rent
$3,108/mo
Rent Zestimate®
Find your next renter with Zillow Rental Manager. Plus, with online applications, you can quickly screen prospective tenants – for free.
$3,108/mo
Rent Zestimate®
Refinance and save
$4,256/mo
Est. payment
Refinancing to a lower rate could help reduce your monthly payments and save thousands over the life of the loan.
$4,256/mo
Est. payment
Explore your selling options
Work with a Zillow partner agent
Leverage their expertise and Zillow's premium Showcase listings to get your home seen by more buyers.
Get startedList with your own agent
Get your home in front of millions of buyers by listing it on Zillow.
Learn how to do itSell it yourself
Take full control of how buyers see your home on Zillow by listing For Sale by Owner (FSBO).
List your homeWhat's special
Zillow last checked:
Listing updated:
Listed by:
Deanna Martin 509-868-4046,
Professional Realty Services
Source: SMLS as distributed by MLS GRID,MLS#: 202515008
Facts & features
Interior
Bedrooms & bathrooms
- Bedrooms: 4
First floor
- Level: First
- Area: 1614 Square Feet
Other
- Level: Second
- Area: 1461 Square Feet
Heating
- Natural Gas, Forced Air
Cooling
- Central Air
Appliances
- Included: Water Softener, Gas Range, Dishwasher, Refrigerator, Disposal, Microwave
Features
- Flooring: Wood
- Windows: Windows Vinyl, Multi Pane Windows
- Basement: Slab
- Number of fireplaces: 1
- Fireplace features: Gas
Interior area
- Total structure area: 3,075
- Total interior livable area: 3,075 sqft
Property
Parking
- Total spaces: 3
- Parking features: Attached, Garage Door Opener
- Garage spaces: 3
Features
- Levels: Two
- Stories: 2
- Has view: Yes
- View description: Golf Course
Lot
- Size: 10,454 Square Feet
- Features: Sprinkler - Automatic, Level
Details
- Parcel number: 29363.0525
Construction
Type & style
- Home type: SingleFamily
- Architectural style: Contemporary
- Property subtype: Single Family Residence
Materials
- Fiber Cement
- Roof: Composition
Condition
- New construction: No
- Year built: 2005
Community & HOA
Community
- Subdivision: Deer Park Golf & Country Club Division 3
HOA
- Has HOA: Yes
- HOA fee: $25 monthly
Location
- Region: Deer Park
Financial & listing details
- Price per square foot: $226/sqft
- Tax assessed value: $699,000
- Annual tax amount: $5,345
- Date on market: 4/15/2025
- Listing terms: VA Loan,Conventional,Cash
- Road surface type: Paved
Price history
| Date | Event | Price |
|---|---|---|
| 5/19/2025 | Sold | $695,000$226/sqft |
Source:  SMLS as distributed by MLS GRID #202515008 Report a problem SMLS as distributed by MLS GRID #202515008 Report a problem | ||
| 4/15/2025 | Pending sale | $695,000$226/sqft |
Source: SMLS as distributed by MLS GRID #202515008 Report a problem | ||
| 4/14/2025 | Listing removed | $695,000$226/sqft |
Source: SMLS as distributed by MLS GRID #202424058 Report a problem | ||
| 3/17/2025 | Price change | $695,000-4.1%$226/sqft |
Source: SMLS as distributed by MLS GRID #202424058 Report a problem | ||
| 10/17/2024 | Price change | $724,900-2%$236/sqft |
Source: SMLS as distributed by MLS GRID #202424058 Report a problem | ||
| 10/7/2024 | Listed for sale | $739,900+111.4%$241/sqft |
Source: SMLS as distributed by MLS GRID #202424058 Report a problem | ||
| 10/25/2012 | Sold | $350,000-6.7%$114/sqft |
Source: SMLS as distributed by MLS GRID #201219494 Report a problem | ||
| 9/20/2012 | Pending sale | $375,000$122/sqft |
Source: Windermere North Spokane LLC #201219494 Report a problem | ||
| 8/25/2012 | Price change | $375,000-5.1%$122/sqft |
Source: Windermere North Spokane LLC #201219494 Report a problem | ||
| 7/11/2012 | Listed for sale | $395,000+21.8%$128/sqft |
Source: Windermere North Spokane LLC #201219494 Report a problem | ||
| 1/9/2006 | Sold | $324,378$105/sqft |
Source: SMLS as distributed by MLS GRID #25030420 Report a problem | ||
Public tax history
| Year | Property taxes | Tax assessment |
|---|---|---|
| 2025 | $5,351 -4.7% | $699,000 +9.8% |
| 2024 | $5,618 +5.1% | $636,500 +0.8% |
| 2023 | $5,345 +4.9% | $631,700 +11.6% |
| 2022 | $5,096 +8.4% | $565,800 +25.4% |
| 2021 | $4,703 +5.4% | $451,200 +16.6% |
| 2020 | $4,463 +7.4% | $387,100 +6.8% |
| 2019 | $4,156 | $362,600 -1.7% |
| 2018 | $4,156 -9.7% | $369,000 +8% |
| 2017 | $4,604 +9.8% | $341,600 +8.7% |
| 2016 | $4,193 +8.3% | $314,300 +4.5% |
| 2015 | $3,872 | $300,800 |
| 2014 | $3,872 -1% | $300,800 |
| 2013 | $3,912 +0.4% | -- |
| 2011 | $3,897 +1.7% | -- |
| 2010 | $3,832 | -- |
| 2009 | $3,832 +3.6% | -- |
| 2008 | $3,698 | -- |
| 2007 | $3,698 | $360,300 |
Find assessor info on the county website
Neighborhood: 99006
Nearby homes
- $530,0003 bd-- ba1.6k sqft1202 N High Desert Dr, Deer Park, WA 99006Sold
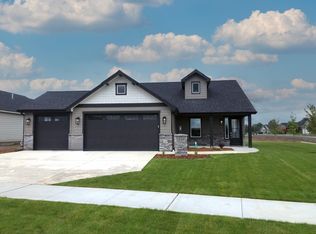
- $652,6002 bd3 ba2.1k sqft1120 N High Desert Dr, Deer Park, WA 99006Off Market

- $616,4004 bd2 ba1.7k sqft1132 N High Desert Dr, Deer Park, WA 99006Off Market
- $498,1003 bd2 ba1.7k sqft23 E 12th St, Deer Park, WA 99006Off Market
- $617,3003 bd2 ba2.2k sqft1408 E 12th St, Deer Park, WA 99006Off Market
- $457,3003 bd2 ba1.6k sqft1321 E Chelan Ct, Deer Park, WA 99006Off Market
- $610,7003 bd2 ba2k sqft1114 N High Desert Dr, Deer Park, WA 99006Off Market
- $533,5003 bd-- ba1.6k sqft1327 E 12th St, Deer Park, WA 99006Sold
Nearby schools
GreatSchools rating
- 5/10Arcadia Elementary SchoolGrades: 3-5Distance: 1.2 mi
- 7/10Deer Park Middle SchoolGrades: 6-8Distance: 1.3 mi
- 9/10Deer Park High SchoolGrades: 9-12Distance: 1.4 mi
Schools provided by the listing agent
- Elementary: Deer Park
- Middle: Deer Park
- High: Deer Park
- District: Deer Park
Source: SMLS as distributed by MLS GRID. This data may not be complete. We recommend contacting the local school district to confirm school assignments for this home.


Get pre-qualified for a loan
At Zillow Home Loans, we can pre-qualify you in as little as 5 minutes with no impact to your credit score.An equal housing lender. NMLS #10287.
Sell for more on Zillow
Get a Zillow Showcase℠ listing at no additional cost and you could sell for .
$679,100
2% more
+$13,582
With Zillow Showcase(estimated)
$692,682
- Washington
- Spokane County
- Deer Park
- 99006
- 1126 N High Desert Dr
Nearby cities
Nearby zip codes
Other Deer Park Topics
