Skip main navigation
Off market
Street View
  • $365,200

    1126 N Irving Pl, Kennewick, WA 99336

    4beds
    2,205sqft
    SingleFamily
    Built in 1958
    8,712 Square Feet Lot
    $365,200 Zestimate®
    $166/sqft
    $2,664 Estimated rent

    Home value

    $365,200

    $340,000 - $387,000

    $2,664/mo

    Zestimate® history
    Loading
    Loading...

    Owner options

    List your home for rent

    $2,664/mo

    Rent Zestimate®

    Find your next renter with Zillow Rental Manager. Plus, with online applications, you can quickly screen prospective tenants – for free.

    Learn more

    $2,664/mo

    Rent Zestimate®

    Refinance and save

    $2,197/mo

    Est. payment

    Refinancing to a lower rate could help reduce your monthly payments and save thousands over the life of the loan.

    See today's rates

    $2,197/mo

    Est. payment

    Explore your selling options

    Work with a Zillow partner agent

    Leverage their expertise and Zillow's premium Showcase listings to get your home seen by more buyers.

    Get started

    List with your own agent

    Get your home in front of millions of buyers by listing it on Zillow.

    Learn how to do it

    Sell it yourself

    Take full control of how buyers see your home on Zillow by listing For Sale by Owner (FSBO).

    List your home

    What's special

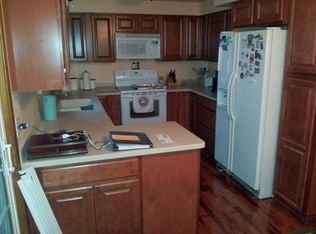
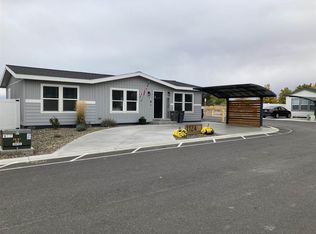
    Great centrally located starter home in Kennewick. Just minutes from the highway, Columbia Center Mall, Kamiakin High School, Lawrence Scott Park, the Court Club, Costco and the Columbia River. Seller has put forth a lot of time, money, and effort to prepare this home for the next buyer. The main floor has 3 bedrooms, a full bathroom with dual sinks and a good sized living room. The kitchen and dining room combo borders the living room so serving guests is just one step away. Want a comfy place to warm up in this cold weather? Just head downstairs to the second large living room and fire up the pellet stove. You'll be toasty in no time! As you pass through this room, you will enter the fourth (non-egress) bedroom. And when you're ready to do some laundry, just walk over to the HUGE utility room. It's so large it could honestly be its own 3rd living area. And finally, take note of the 2nd bathroom conveniently located in the basement so you don't have to run upstairs. Plus, two showers means you won't have to fight over the bathroom. We welcome and look forward to your visit!

    This property is off market, which means it's not currently listed for sale or rent on Zillow. This may be different from what's available on other websites or public sources.

    Facts & features

    Interior

    Bedrooms & bathrooms
    • Bedrooms: 4
    • Bathrooms: 2
    • Full bathrooms: 1
    • 3/4 bathrooms: 1
    Heating
    • Forced air, Oil
    Cooling
    • Central
    Appliances
    • Included: Dishwasher, Garbage disposal, Range / Oven, Refrigerator
    Features
    • Flooring: Tile, Carpet, Laminate
    • Basement: Partially finished
    • Has fireplace: Yes
    Interior area
    • Total interior livable area: 2,205 sqft

    Property

    Parking
    • Parking features: Garage - Attached
    Features
    • Exterior features: Wood
    Lot
    • Size: 8,712 sqft
    Details
    • Parcel number: 133992050000001

    Construction

    Type & style
    • Home type: SingleFamily
    Materials
    • Wood
    • Foundation: Crawl/Raised
    • Roof: Composition
    Condition
    • Year built: 1958

    Utilities & green energy

    • Utilities for property: Appliances-Electric, See Remarks

    Community & neighborhood

    Location
    • Region: Kennewick

    Other

    Other facts
    • Total Baths: 2
    • Ever Occupied: Yes
    • EXTERIOR FEATURES: Fencing/Enclosed
    • Garage Capacity: Two
    • PROPERTY DESCRIPTION: Located in City Limits
    • ROOF: Comp Shingle
    • Neighborhood: Kennewick West
    • Sale/Rent: For Sale
    • Subdivision: QUINTALT AVENUE
    • Originating MLS: Tri City
    • Zoning Type: Residential
    • New: Existing Construction (Not New)
    • WATER/SEWER: Water - Public, Septic - Standard
    • GARAGE/PARKING: 2 car
    • Agreements: See Remarks
    • CONSTR. TYPE/EXTERIOR: Lap
    • HVAC: Furnace, Forced Air, Oil
    • INTERIOR: Drapes/Curtains/Blinds, Ceiling Fan(s), Utility Sink
    • ROOMS: Room - Utility
    • STREET/ROAD INFO: Paved, Sidewalks, Curbs
    • UTILITIES: Appliances-Electric, See Remarks
    • WINDOWS: Windows - Double, Windows - Vinyl, Windows - Metal, See Remarks, Windows - Single
    • FIREPLACE/FREESTAND STOVE: 1, Freestanding Stove-Pellet

    Price history

    DateEventPrice
    4/19/2019Sold$230,000+2.3%$104/sqft
    Source: PACMLS #235578 Report a problem
    3/7/2019Pending sale$224,910$102/sqft
    Source: ERA Sun River Realty #235578 Report a problem
    3/2/2019Listed for sale$224,910+87.4%$102/sqft
    Source: ERA Sun River Realty, Inc. #235578 Report a problem
    12/20/2005Sold$120,000+0.9%$54/sqft
    Source: Public Record Report a problem
    6/23/2005Sold$118,934$54/sqft
    Source: Public Record Report a problem

    Public tax history

    YearProperty taxesTax assessment
    2024$2,629 +0.5%$326,100
    2023$2,616 +38.7%$326,100 +23.5%
    2022$1,885 -17.5%$264,010 +13.3%
    2021$2,286 +8.6%$232,970 +12%
    2020$2,106 -12.6%$207,970 +5.6%
    2019$2,410 +34.2%$196,970 +38.7%
    2018$1,795 -14.8%$141,980
    2017$2,107 +7.7%$141,980
    2016$1,956 $141,980
    2015$1,956 +14.9%$141,980 +18.2%
    2014$1,703 $120,090
    2013$1,703 $120,090
    2012-- $120,090
    2011-- $120,090
    2010-- $120,090
    2009-- $120,090
    2008-- --
    2007-- --
    2006-- --

    Find assessor info on the county website

    Neighborhood: 99336

    Nearby schools

    GreatSchools rating
    Get pre-qualified for a loan
    At Zillow Home Loans, we can pre-qualify you in as little as 5 minutes with no impact to your credit score.

    An equal housing lender. NMLS #10287.

    Sell for more on Zillow
    Get a Zillow Showcase℠ listing at no additional cost and you could sell for .
    $365,200
    2% more
    +$7,304
    With Zillow Showcase(estimated)
    $372,504