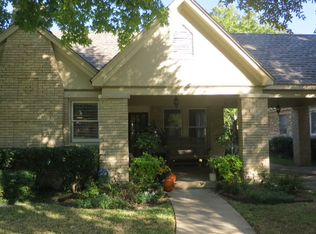
Nestled on a picturesque, tree-lined street in the heart of Kessler Square, this captivating home welcomes you with timeless elegance and a cozy sense of belonging. From the moment you step inside, you’ll be drawn in by the perfect harmony of thoughtful updates and classic character.Set on a beautifully landscaped interior lot, this home features rich oak floors throughout and a spacious primary bedroom complete with a generous walk-in closet and custom shelving. Two additional bedrooms and a charming bath provide comfortable spaces for family or guests.The gourmet kitchen is a dream for both everyday meals and entertaining, flowing gracefully into a large formal living and dining area where memories are just waiting to be made. A detached one-car garage adds convenience, while the 235-square-foot air-conditioned bonus room above offers a versatile space—ideal as a home office, game room, or peaceful retreat.Step outside and relax on the expansive backyard deck, your private escape for morning coffee or evening gatherings under the stars.With a new HVAC system (2025) and a roof replaced in 2020, this home combines peace of mind with beauty and comfort. It’s more than a place to live—it’s a place to love.
Sold
Price Unknown
1126 N Winnetka Ave, Dallas, TX 75208
3beds
1,840sqft
Single Family Residence
Built in 1924
7,056 Square Feet Lot
$688,600 Zestimate®
$--/sqft
$3,898 Estimated rent
Home value
$688,600
$620,000 - $764,000
$3,898/mo
Zestimate® history
Owner options
List your home for rent
$3,898/mo
Rent Zestimate®
Find your next renter with Zillow Rental Manager. Plus, with online applications, you can quickly screen prospective tenants – for free.
$3,898/mo
Rent Zestimate®
Refinance and save
Refinancing to a lower rate could help reduce your monthly payments and save thousands over the life of the loan.
Explore your selling options
Work with a Zillow partner agent
Leverage their expertise and Zillow's premium Showcase listings to get your home seen by more buyers.
Get startedList with your own agent
Get your home in front of millions of buyers by listing it on Zillow.
Learn how to do itSell it yourself
Take full control of how buyers see your home on Zillow by listing For Sale by Owner (FSBO).
List your homeWhat's special
Classic characterPrivate escapeExpansive backyard deckBeautifully landscaped interior lotRich oak floorsGenerous walk-in closetPicturesque tree-lined street
Zillow last checked:
Listing updated:
Listed by:
Ken Harrell 0459114 972-724-4995,
Weichert, REALTORS - The Legacy Group 972-724-4995
Bought with:
Thani Burke
Compass RE Texas, LLC.
Source: NTREIS,MLS#: 20905372
Facts & features
Interior
Bedrooms & bathrooms
- Bedrooms: 3
- Bathrooms: 2
- Full bathrooms: 2
Primary bedroom
- Features: Ceiling Fan(s), En Suite Bathroom, Separate Shower, Walk-In Closet(s)
- Level: First
- Dimensions: 13 x 13
Bedroom
- Level: First
- Dimensions: 13 x 13
Bedroom
- Level: First
- Dimensions: 12 x 13
Bonus room
- Level: Second
- Dimensions: 11 x 20
Breakfast room nook
- Level: First
- Dimensions: 6 x 10
Dining room
- Level: First
- Dimensions: 13 x 13
Kitchen
- Features: Eat-in Kitchen, Tile Counters
- Level: First
- Dimensions: 13 x 9
Living room
- Features: Fireplace
- Level: First
- Dimensions: 19 x 15
Utility room
- Features: Utility Room
- Level: First
- Dimensions: 6 x 8
Heating
- Central, Natural Gas
Cooling
- Central Air, Ceiling Fan(s), Electric
Appliances
- Included: Some Gas Appliances, Dishwasher, Disposal, Gas Range, Gas Water Heater, Plumbed For Gas, Refrigerator, Vented Exhaust Fan
- Laundry: Washer Hookup, Electric Dryer Hookup, Laundry in Utility Room
Features
- Decorative/Designer Lighting Fixtures, Eat-in Kitchen, Cable TV
- Flooring: Ceramic Tile, Wood
- Windows: Window Coverings
- Has basement: No
- Number of fireplaces: 1
- Fireplace features: Living Room
Interior area
- Total interior livable area: 1,840 sqft
Property
Parking
- Total spaces: 1
- Parking features: Door-Single, Electric Gate, Garage, Garage Door Opener
- Garage spaces: 1
Features
- Levels: One
- Stories: 1
- Patio & porch: Deck, Patio
- Pool features: None
- Fencing: Wood
Lot
- Size: 7,056 Square Feet
- Features: Interior Lot, Irregular Lot, Landscaped
Details
- Parcel number: 00000290203000000
Construction
Type & style
- Home type: SingleFamily
- Architectural style: Ranch,Tudor,Detached,Historic/Antique
- Property subtype: Single Family Residence
- Attached to another structure: Yes
Materials
- Brick
- Foundation: Pillar/Post/Pier
- Roof: Composition
Condition
- Year built: 1924
Utilities & green energy
- Sewer: Public Sewer
- Water: Public
- Utilities for property: Natural Gas Available, Sewer Available, Separate Meters, Water Available, Cable Available
Community & HOA
Community
- Features: Curbs, Sidewalks
- Subdivision: Kessler Square
HOA
- Has HOA: No
Location
- Region: Dallas
Financial & listing details
- Tax assessed value: $717,830
- Annual tax amount: $13,504
- Date on market: 4/16/2025
- Cumulative days on market: 5 days
Price history
| Date | Event | Price |
|---|---|---|
| 5/6/2025 | Sold | -- |
Source: NTREIS #20905372 Report a problem | ||
| 4/28/2025 | Pending sale | $725,000$394/sqft |
Source: NTREIS #20905372 Report a problem | ||
| 4/24/2025 | Contingent | $725,000$394/sqft |
Source: NTREIS #20905372 Report a problem | ||
| 4/16/2025 | Listed for sale | $725,000+36.8%$394/sqft |
Source: NTREIS #20905372 Report a problem | ||
| 9/14/2020 | Listing removed | $530,000$288/sqft |
Source: Dave Perry-Miller - InTown #14381770 Report a problem | ||
| 8/17/2020 | Pending sale | $530,000$288/sqft |
Source: Dave Perry-Miller - InTown #14381770 Report a problem | ||
| 8/4/2020 | Listed for sale | $530,000+84.3%$288/sqft |
Source: Dave Perry Miller Real Estate #14381770 Report a problem | ||
| 12/17/2011 | Listing removed | $287,500$156/sqft |
Source: Dave Perry-Miller & Associates � An Ebby Halliday Company #11630499 Report a problem | ||
| 11/17/2011 | Price change | $287,500-3.2%$156/sqft |
Source: Dave Perry-Miller & Associates � An Ebby Halliday Company #11630499 Report a problem | ||
| 9/14/2011 | Price change | $297,000-2.9%$161/sqft |
Source: Dave Perry-Miller & Associates � An Ebby Halliday Company #11630499 Report a problem | ||
| 7/20/2011 | Listed for sale | $306,000$166/sqft |
Source: Active Website #11630499 Report a problem | ||
Public tax history
| Year | Property taxes | Tax assessment |
|---|---|---|
| 2025 | $11,108 +6.7% | $717,830 +18.8% |
| 2024 | $10,408 +5.5% | $604,190 +7.6% |
| 2023 | $9,865 -14% | $561,560 |
| 2022 | $11,469 -2.1% | $561,560 +4.4% |
| 2021 | $11,710 +33.3% | $537,830 +27.4% |
| 2020 | $8,785 +9.6% | $422,130 +17.2% |
| 2019 | $8,018 -4% | $360,050 |
| 2018 | $8,351 +4.7% | $360,050 |
| 2017 | $7,974 +8.6% | $360,050 +8.3% |
| 2016 | $7,340 +6.6% | $332,560 +8.3% |
| 2015 | $6,886 | $306,980 |
| 2014 | $6,886 | $306,980 |
| 2013 | -- | -- |
| 2012 | -- | -- |
| 2011 | -- | -- |
| 2010 | -- | -- |
| 2009 | -- | -- |
| 2008 | -- | -- |
| 2007 | -- | -- |
| 2005 | -- | -- |
| 2004 | -- | -- |
| 2003 | -- | -- |
| 2002 | -- | -- |
| 2001 | -- | -- |
Find assessor info on the county website
Neighborhood: 75208
Nearby homes
- $557,9002 bd1 ba1.6k sqft1130 N Winnetka Ave, Dallas, TX 75208Off Market
- $1,114,0005 bd4 ba2.9k sqft1122 N Winnetka Ave, Dallas, TX 75208Off Market

- $673,6003 bd2 ba1.7k sqft1134 N Winnetka Ave, Dallas, TX 75208Off Market
- $590,3003 bd1 ba1.8k sqft1118 N Winnetka Ave, Dallas, TX 75208Off Market
- $651,1003 bd1 ba1.6k sqft1138 N Winnetka Ave, Dallas, TX 75208Off Market
- $650,1003 bd2 ba1.5k sqft1114 N Winnetka Ave, Dallas, TX 75208Off Market
- $674,5002 bd2 ba1.5k sqft1127 Turner Ave, Dallas, TX 75208Off Market
- $666,4002 bd2 ba1.8k sqft1131 Turner Ave, Dallas, TX 75208Off Market
Nearby schools
GreatSchools rating
- 9/10Rosemont Middle SchoolGrades: 3-8Distance: 0.6 mi
- 5/10Sunset High SchoolGrades: 9-12Distance: 1.1 mi
- NARosemont Lower - Chris V Semos BuildingGrades: PK-2Distance: 0.7 mi
Schools provided by the listing agent
- Elementary: Rosemont
- Middle: Greiner
- High: Sunset
- District: Dallas ISD
Source: NTREIS. This data may not be complete. We recommend contacting the local school district to confirm school assignments for this home.
Get a cash offer in 3 minutes
Find out how much your home could sell for in as little as 3 minutes with a no-obligation cash offer.
Estimated market value
$688,600
Get a cash offer in 3 minutes
Find out how much your home could sell for in as little as 3 minutes with a no-obligation cash offer.
Estimated market value
$688,600
- Texas
- Dallas County
- Dallas
- 75208
- 1126 N Winnetka Ave
