Back on the Market at No Fault of the Seller. Welcome home to 1126 Oak Blossom Way, a move-in ready 2-bedroom, 2.5-bath townhome in Whitsett that truly checks all the boxes. This well-maintained 1,385 sq ft end unit townhome offers a functional layout designed for comfortable everyday living. The main level features an inviting living area with a corner fireplace, complemented by a well-equipped kitchen with stainless steel appliances, including an electric range and side-by-side refrigerator. Recent upgrades provide added peace of mind, with a new HVAC system (2025) and water heater (2025). Upstairs, you'll find a loft overlooking the main living area, offering the perfect space for a home office, reading nook, or additional lounge area. Step outside to your quiet patio area, ideal for relaxing evenings or casual entertaining. Maximize value and peace of mind with an HOA that goes beyond the basics to cover exterior maintenance, the roof, water, sewer, trash, landscaping, common areas, and access to the community pool. Conveniently located for commuters, this home offers easy access to Durham, Chapel Hill, and Greensboro, placing major employers, universities, and medical centers within close reach. Shopping, dining, and everyday essentials are just minutes away, making daily life effortless. Whether you are a first-time homebuyer, down-sizing, relocating, or looking to invest in the Triad/Triangle market, this property presents a smart, low-maintenance opportunity without compromise. Schedule your private showing today.
Sold for $213,000
Zestimate®
$213,000
1126 Oak Blossom Way, Whitsett, NC 27377
2beds
1,385sqft
Townhouse, Residential
Built in 2004
871 Square Feet Lot
$213,000 Zestimate®
$154/sqft
$1,529 Estimated rent
Home value
$213,000
$200,000 - $228,000
$1,529/mo
Zestimate® history
Owner options
List your home for rent
$1,529/mo
Rent Zestimate®
Find your next renter with Zillow Rental Manager. Plus, with online applications, you can quickly screen prospective tenants – for free.
$1,529/mo
Rent Zestimate®
Refinance and save
$1,643/mo
Est. payment
Refinancing to a lower rate could help reduce your monthly payments and save thousands over the life of the loan.
$1,643/mo
Est. payment
Explore your selling options
Work with a Zillow partner agent
Leverage their expertise and Zillow's premium Showcase listings to get your home seen by more buyers.
Get startedList with your own agent
Get your home in front of millions of buyers by listing it on Zillow.
Learn how to do itSell it yourself
Take full control of how buyers see your home on Zillow by listing For Sale by Owner (FSBO).
List your homeWhat's special
Electric rangeSide-by-side refrigerator
Zillow last checked:
Listing updated:
Listed by:
Kim Hodges 919-508-7628,
Hodges Realty Group LLC
Bought with:
Julio Munoz, 230479
Casas Carolina
Source: Doorify MLS,MLS#: 10157455
Facts & features
Interior
Bedrooms & bathrooms
- Bedrooms: 2
- Bathrooms: 3
- Full bathrooms: 2
- 1/2 bathrooms: 1
Heating
- Fireplace(s), Heat Pump, Natural Gas
Cooling
- Ceiling Fan(s), Central Air
Appliances
- Included: Dishwasher, Dryer, Electric Oven, Electric Range, Refrigerator, Stainless Steel Appliance(s), Washer, Water Heater
- Laundry: In Bathroom, Main Level
Features
- Bathtub/Shower Combination, Breakfast Bar, Ceiling Fan(s), Crown Molding, Double Vanity, Pantry
- Flooring: Carpet, Vinyl
- Common walls with other units/homes: 1 Common Wall
Interior area
- Total structure area: 1,385
- Total interior livable area: 1,385 sqft
- Finished area above ground: 1,385
- Finished area below ground: 0
Property
Parking
- Total spaces: 2
- Parking features: Open
- Uncovered spaces: 2
Features
- Levels: Two
- Stories: 2
- Patio & porch: Patio
- Pool features: Community
- Has view: Yes
Lot
- Size: 871 Square Feet
Details
- Parcel number: 0106522
- Zoning: Cu-Rm-8-Residential
- Special conditions: Standard
Construction
Type & style
- Home type: Townhouse
- Architectural style: Traditional
- Property subtype: Townhouse, Residential
- Attached to another structure: Yes
Materials
- Brick, Vinyl Siding
- Foundation: Slab
- Roof: Shingle
Condition
- New construction: No
- Year built: 2004
Utilities & green energy
- Sewer: Public Sewer
- Water: Public
Community & HOA
Community
- Features: Pool
- Subdivision: Ridge Creek
HOA
- Has HOA: Yes
- Amenities included: Landscaping, Maintenance Grounds, Pool, Trash, Water
- Services included: Maintenance Grounds, Trash, Water
- HOA fee: $270 monthly
Location
- Region: Whitsett
Financial & listing details
- Price per square foot: $154/sqft
- Tax assessed value: $135,900
- Annual tax amount: $1,118
- Date on market: 4/3/2026
Price history
| Date | Event | Price |
|---|---|---|
| 7/24/2026 | Sold | $213,000-0.9%$154/sqft |
Source:  Doorify MLS #10157455 Report a problem Doorify MLS #10157455 Report a problem | ||
| 6/23/2026 | Pending sale | $215,000$155/sqft |
Source: Doorify MLS #10157455 Report a problem | ||
| 6/2/2026 | Listed for sale | $215,000$155/sqft |
Source: Doorify MLS #10157455 Report a problem | ||
| 5/9/2026 | Pending sale | $215,000$155/sqft |
Source: Doorify MLS #10157455 Report a problem | ||
| 4/3/2026 | Listed for sale | $215,000$155/sqft |
Source: Doorify MLS #10157455 Report a problem | ||
| 4/5/2023 | Sold | $215,000+77%$155/sqft |
Source: Public Record Report a problem | ||
| 4/29/2004 | Sold | $121,500$88/sqft |
Source: Public Record Report a problem | ||
Public tax history
| Year | Property taxes | Tax assessment |
|---|---|---|
| 2025 | $1,119 | $135,900 |
| 2024 | $1,119 | $135,900 |
| 2023 | $1,119 | $135,900 |
| 2022 | $1,119 +41.4% | $135,900 +47.7% |
| 2021 | $791 | $92,000 |
| 2018 | $791 +1.3% | $92,000 |
| 2017 | $781 | $92,000 +0.2% |
| 2016 | $781 | $91,800 |
| 2015 | $781 -0.7% | $91,800 |
| 2014 | $786 | $91,800 |
| 2013 | -- | $91,800 |
| 2012 | -- | $91,800 -23.2% |
| 2011 | -- | $119,500 |
| 2010 | -- | $119,500 |
| 2009 | -- | $119,500 |
| 2008 | -- | $119,500 |
| 2007 | -- | $119,500 |
| 2006 | -- | $119,500 |
| 2005 | -- | $119,500 |
Find assessor info on the county website
Neighborhood: 27377
Nearby homes
- $190,3003 bd2 ba1.3k sqft1124 Oak Blossom Way, Whitsett, NC 27377Off Market
- $171,4002 bd2 ba1.1k sqft1122 Oak Blossom Way, Whitsett, NC 27377Off Market
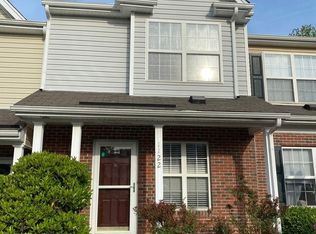
- $211,0003 bd3 ba1.3k sqft1120 Oak Blossom Way, Whitsett, NC 27377Sold
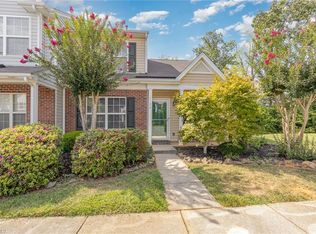
- $198,2002 bd2 ba1.3k sqft1130 Oak Blossom Way, Whitsett, NC 27377Off Market
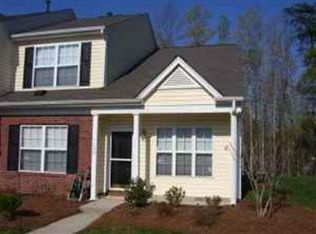
- $176,4003 bd2 ba1k sqft1132 Oak Blossom Way, Whitsett, NC 27377Off Market
- $186,9002 bd3 ba1.3k sqft1134 Oak Blossom Way, Whitsett, NC 27377Off Market
- $195,0002 bd2 ba1.3k sqft1123 Oak Blossom Way, Whitsett, NC 27377Off Market
- $189,8003 bd2 ba1.3k sqft1129 Oak Blossom Way, Whitsett, NC 27377Off Market
Nearby schools
GreatSchools rating
- 4/10Sedalia Elementary SchoolGrades: PK-5Distance: 1.9 mi
- 5/10Eastern Middle SchoolGrades: 6-8Distance: 2.7 mi
- 2/10Eastern Guilford High SchoolGrades: 9-12Distance: 2.4 mi
Schools provided by the listing agent
- Elementary: Guilford County Schools
- Middle: Guilford County Schools
- High: Guilford County Schools
Source: Doorify MLS. This data may not be complete. We recommend contacting the local school district to confirm school assignments for this home.
Get a cash offer in 3 minutes
Find out how much your home could sell for in as little as 3 minutes with a no-obligation cash offer.
Estimated market value
$213,000
Get a cash offer in 3 minutes
Find out how much your home could sell for in as little as 3 minutes with a no-obligation cash offer.
Estimated market value
$213,000
- North Carolina
- Guilford County
- Whitsett
- 27377
- 1126 Oak Blossom Way
Nearby cities
Nearby zip codes
Other Whitsett Topics
