Skip main navigation
Closed
  • $550,000

    1126 Oak Point Ct, Antioch, IL 60002

    4beds
    3,897sqft
    Single Family Residence
    Built in 2018
    0.25 Acres Lot
    $551,900 Zestimate®
    $141/sqft
    $5,192 Estimated rent

    Home value

    $551,900

    $502,000 - $602,000

    $5,192/mo

    Zestimate® history
    Loading
    Loading...

    Owner options

    List your home for rent

    $5,192/mo

    Rent Zestimate®

    Find your next renter with Zillow Rental Manager. Plus, with online applications, you can quickly screen prospective tenants – for free.

    Learn more

    $5,192/mo

    Rent Zestimate®

    Refinance and save

    $4,525/mo

    Est. payment

    Refinancing to a lower rate could help reduce your monthly payments and save thousands over the life of the loan.

    See today's rates

    $4,525/mo

    Est. payment

    Explore your selling options

    Work with a Zillow partner agent

    Leverage their expertise and Zillow's premium Showcase listings to get your home seen by more buyers.

    Get started

    List with your own agent

    Get your home in front of millions of buyers by listing it on Zillow.

    Learn how to do it

    Sell it yourself

    Take full control of how buyers see your home on Zillow by listing For Sale by Owner (FSBO).

    List your home

    What's special

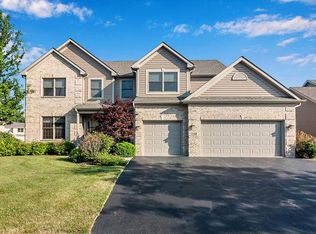

    Located in the desirable Heron Harbor subdivision, this beautifully crafted KLM Builders ranch home offers the perfect blend of luxury, comfort, and functionality. Featuring 2 main floor bedrooms plus a private den and 2 additional lower level bedrooms with a dedicated exercise room, the thoughtfully designed layout provides space for both everyday living and entertaining. Engineered hardwood flooring flows throughout the kitchen and morning room, adding warmth and timeless style. The spacious kitchen and adjoining morning room overlook a tranquil nature pond, creating the perfect backdrop for morning coffee or evening gatherings. The finished English basement includes a convenient kitchenette and expansive additional living space ideal for entertaining, guests, or multi-generational living. With quality finishes, scenic views, and versatile spaces throughout, this exceptional home offers refined ranch living in one of the area's most sought-after communities.

    Zillow last checked:

    Listing updated:

    Listed by:

    Isabel Galan 847-529-4673,

    @properties Christie's International Real Estate

    Bought with:

    Kevin Kalbach, CRS

    Realty Executives Cornerstone

    Source: MRED as distributed by MLS GRID,MLS#: 12687716MLS Logo

    Facts & features

    Interior

    Bedrooms & bathrooms
    • Bedrooms: 4
    • Bathrooms: 3
    • Full bathrooms: 3
    Rooms
    • Room types: Office, Recreation Room, Storage, Exercise Room
    Primary bedroom
    • Features: Flooring (Carpet), Bathroom (Full)
    • Level: Main
    • Area: 289 Square Feet
    • Dimensions: 17X17
    Bedroom 2
    • Features: Flooring (Carpet)
    • Level: Main
    • Area: 143 Square Feet
    • Dimensions: 11X13
    Bedroom 3
    • Features: Flooring (Engineered Hardwood)
    • Level: Lower
    • Area: 143 Square Feet
    • Dimensions: 11X13
    Bedroom 4
    • Features: Flooring (Engineered Hardwood)
    • Level: Lower
    • Area: 143 Square Feet
    • Dimensions: 13X11
    Dining room
    • Features: Flooring (Carpet)
    • Level: Main
    • Area: 165 Square Feet
    • Dimensions: 11X15
    Exercise room
    • Level: Lower
    • Area: 108 Square Feet
    • Dimensions: 9X12
    Family room
    • Features: Flooring (Carpet)
    • Level: Main
    • Area: 380 Square Feet
    • Dimensions: 19X20
    Kitchen
    • Features: Kitchen (Breakfast Room), Flooring (Engineered Hardwood)
    • Level: Main
    • Area: 182 Square Feet
    • Dimensions: 13X14
    Laundry
    • Level: Main
    • Area: 54 Square Feet
    • Dimensions: 9X6
    Living room
    • Features: Flooring (Carpet)
    Office
    • Features: Flooring (Carpet)
    • Level: Main
    • Area: 132 Square Feet
    • Dimensions: 11X12
    Recreation room
    • Features: Flooring (Engineered Hardwood)
    • Level: Lower
    • Area: 420 Square Feet
    • Dimensions: 21X20
    Storage
    • Level: Lower
    • Area: 340 Square Feet
    • Dimensions: 20X17
    Heating
    • Natural Gas
    Cooling
    • Central Air
    Features
    • Basement: Finished,Partial Exposure,Rec/Family Area,Storage Space,Full,Daylight
    • Number of fireplaces: 1
    • Fireplace features: Family Room
    Interior area
    • Total structure area: 3,897
    • Total interior livable area: 3,897 sqft
    • Finished area below ground: 1,732

    Property

    Parking
    • Total spaces: 2
    • Parking features: Yes, Garage Owned, Attached, Garage
    • Attached garage spaces: 2
    Accessibility
    • Accessibility features: Door Width 32 Inches or More, Bath Grab Bars, Disability Access
    Features
    • Stories: 1
    • Has view: Yes
    • View description: Back of Property
    • Has water view: Yes
    • Water view: Back of Property
    Lot
    • Size: 0.25 Acres
    • Dimensions: 134x137x106x55
    Details
    • Parcel number: 01132060090000
    • Special conditions: None

    Construction

    Type & style
    • Home type: SingleFamily
    • Property subtype: Single Family Residence
    Materials
    • Aluminum Siding
    Condition
    • New construction: No
    • Year built: 2018

    Utilities & green energy

    • Electric: 200+ Amp Service
    • Sewer: Public Sewer
    • Water: Lake Michigan

    Community & HOA

    HOA
    • Has HOA: Yes
    • Services included: None
    • HOA fee: $300 annually
    Location
    • Region: Antioch

    Financial & listing details

    • Price per square foot: $141/sqft
    • Tax assessed value: $472,646
    • Annual tax amount: $13,491
    • Date on market: 6/24/2026
    • Listing terms: Cash
    • Ownership: Fee Simple w/ HO Assn.

    Price history

    DateEventPrice
    8/4/2026Sold$550,000+3.8%$141/sqft
    Source: MRED as distributed by MLS GRID #12687716 Report a problem
    7/13/2026Pending sale$530,000$136/sqft
    Source: MRED as distributed by MLS GRID #12687716 Report a problem
    6/27/2026Contingent$530,000$136/sqft
    Source: MRED as distributed by MLS GRID #12687716 Report a problem
    6/24/2026Listed for sale$530,000-4.5%$136/sqft
    Source: MRED as distributed by MLS GRID #12687716 Report a problem
    6/24/2026Listing removed$555,000$142/sqft
    Source: MRED as distributed by MLS GRID #12622519 Report a problem
    6/11/2026Price change$555,000-1.8%$142/sqft
    Source: MRED as distributed by MLS GRID #12622519 Report a problem
    6/10/2026Listed for sale$565,000$145/sqft
    Source: MRED as distributed by MLS GRID #12622519 Report a problem
    6/7/2026Contingent$565,000$145/sqft
    Source: MRED as distributed by MLS GRID #12622519 Report a problem
    5/22/2026Listed for sale$565,000+53.4%$145/sqft
    Source: MRED as distributed by MLS GRID #12622519 Report a problem
    4/4/2019Sold$368,282$95/sqft
    Source: Public Record Report a problem
    11/7/2018Sold$368,282+1239.2%$95/sqft
    Source: Public Record Report a problem
    11/29/2017Sold$27,500$7/sqft
    Source: Public Record Report a problem

    Public tax history

    YearProperty taxesTax assessment
    2024$13,491 +11.6%$170,151 +8%
    2023$12,091 +14.1%$157,533 +11.7%
    2022$10,594 +9.7%$141,057 +17.6%
    2021$9,660 +2.6%$119,958 +10.2%
    2020$9,419 -1.1%$108,842 +12%
    2019$9,528 +5791.3%$97,202 +81.5%
    2018$162 $53,554 +3733.5%
    2017$162 +5.2%$1,397 +3.6%
    2016$154 -29.3%$1,348 +2.6%
    2015$217 +4.2%$1,314 -31.6%
    2014$209 +7.9%$1,921
    2012$193 +8.6%$1,921
    2011$178 -7.3%$1,921 -17.8%
    2010$192 +6.1%$2,336 -2.7%
    2009$181 +4.6%$2,402 +1.2%
    2008$173 +10.8%$2,373 +5.1%
    2006$156 -2.5%$2,258
    2005$160 +3.9%--
    2004$154 --
    Find assessor info on the county website

    Neighborhood: 60002

    Nearby schools

    GreatSchools rating
    Schools provided by the listing agent
    • Elementary: Emmons Grade School
    • Middle: Emmons Grade School
    • District: 33

    Source: MRED as distributed by MLS GRID. This data may not be complete. We recommend contacting the local school district to confirm school assignments for this home.

    Get a cash offer in 3 minutes
    Find out how much your home could sell for in as little as 3 minutes with a no-obligation cash offer.
    Estimated market value
    $551,900
    Get a cash offer in 3 minutes
    Find out how much your home could sell for in as little as 3 minutes with a no-obligation cash offer.
    Estimated market value
    $551,900