Skip main navigation
Closed
  • $135,000

    1126 Oakland Ave, Mount Vernon, IL 62864

    3beds
    1,296sqft
    Single Family Residence
    Built in 1937
    7,500 Square Feet Lot
    $136,700 Zestimate®
    $104/sqft
    $1,288 Estimated rent

    Home value

    $136,700

    Estimated sales range

    Not available

    $1,288/mo

    Zestimate® history
    Loading
    Loading...

    Owner options

    List your home for rent

    $1,288/mo

    Rent Zestimate®

    Find your next renter with Zillow Rental Manager. Plus, with online applications, you can quickly screen prospective tenants – for free.

    Learn more

    $1,288/mo

    Rent Zestimate®

    Refinance and save

    $974/mo

    Est. payment

    Refinancing to a lower rate could help reduce your monthly payments and save thousands over the life of the loan.

    See today's rates

    $974/mo

    Est. payment

    Explore your selling options

    Work with a Zillow partner agent

    Leverage their expertise and Zillow's premium Showcase listings to get your home seen by more buyers.

    Get started

    List with your own agent

    Get your home in front of millions of buyers by listing it on Zillow.

    Learn how to do it

    Sell it yourself

    Take full control of how buyers see your home on Zillow by listing For Sale by Owner (FSBO).

    List your home

    What's special

    New carpet throughoutNew vinyl flooringBrand-new roof
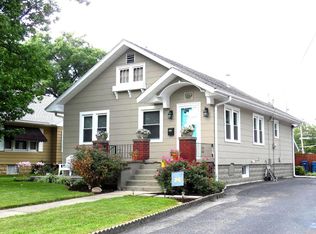
    Charming Tudor-Style Home on Mt. Vernon's North Side! This beautifully updated 3-bedroom, 1-bath Tudor-style home is located in a desirable north-side Mt. Vernon neighborhood and is truly move-in ready. Recent updates include a brand-new roof, new vinyl flooring, and new carpet throughout, giving the home a fresh, modern feel while maintaining its classic character. The interior has been freshly painted, creating a bright and welcoming atmosphere in every room. A full basement provides additional storage or future living space potential. Whether you're a first-time buyer or looking to downsize, this well-maintained home offers comfort, style, and peace of mind with its recent improvements. Don't miss this great opportunity!

    Zillow last checked:

    Listing updated:

    Listed by:

    STEFANIE GENTLES 618-237-2414,

    King City Property Brokers

    Bought with:

    Dee Ann Arey

    MIDWEST FARM & LAND

    Source: MRED as distributed by MLS GRID,MLS#: 100000033MLS Logo

    Facts & features

    Interior

    Bedrooms & bathrooms
    • Bedrooms: 3
    • Bathrooms: 1
    • Full bathrooms: 1
    Primary bedroom
    • Features: Flooring (Carpet)
    • Level: Main
    • Area: 176.89 Square Feet
    • Dimensions: 13.3x13.3
    Bedroom 2
    • Features: Flooring (Carpet)
    • Level: Main
    • Area: 135.47 Square Feet
    • Dimensions: 10.11x13.4
    Bedroom 3
    • Features: Flooring (Carpet)
    • Level: Main
    • Area: 135.47 Square Feet
    • Dimensions: 10.11x13.4
    Dining room
    • Features: Flooring (Luxury Vinyl)
    • Level: Main
    • Area: 100.44 Square Feet
    • Dimensions: 9.3x10.8
    Kitchen
    • Features: Flooring (Luxury Vinyl)
    • Level: Main
    • Area: 115.24 Square Feet
    • Dimensions: 13.4x8.6
    Living room
    • Features: Flooring (Carpet)
    • Level: Main
    • Area: 254.03 Square Feet
    • Dimensions: 19.1x13.3
    Cooling
    • Central Air
    Interior area
    • Total structure area: 1,296
    • Total interior livable area: 1,296 sqft

    Property

    Parking
    • Parking features: Additional Parking
    Accessibility
    • Accessibility features: No Disability Access
    Features
    • Stories: 1
    Lot
    • Size: 7,500 Square Feet
    • Dimensions: 50x150
    Details
    • Parcel number: 0730278003
    • Special conditions: None

    Construction

    Type & style
    • Home type: SingleFamily
    • Property subtype: Single Family Residence
    Materials
    • Frame
    • Foundation: Block
    Condition
    • New construction: No
    • Year built: 1937

    Utilities & green energy

    • Electric: Circuit Breakers
    • Sewer: Public Sewer
    • Water: Public

    Community & HOA

    Location
    • Region: Mount Vernon

    Financial & listing details

    • Price per square foot: $104/sqft
    • Tax assessed value: $81,366
    • Annual tax amount: $2,354
    • Date on market: 12/21/2025
    • Listing terms: FHA
    • Ownership: Fee Simple

    Price history

    DateEventPrice
    5/4/2026Sold$135,000+0.1%$104/sqft
    Source: MRED as distributed by MLS GRID #100000033 Report a problem
    3/27/2026Pending sale$134,900$104/sqft
    Source: MRED as distributed by MLS GRID #100000033 Report a problem
    3/18/2026Price change$134,900-3.6%$104/sqft
    Source: MRED as distributed by MLS GRID #100000033 Report a problem
    2/24/2026Price change$139,900-3.5%$108/sqft
    Source: MRED as distributed by MLS GRID #100000033 Report a problem
    1/21/2026Price change$144,900-3.3%$112/sqft
    Source: MRED as distributed by MLS GRID #100000033 Report a problem
    12/21/2025Listed for sale$149,900+808.5%$116/sqft
    Source: MRED as distributed by MLS GRID #100000033 Report a problem
    8/10/2016Sold$16,500-8.3%$13/sqft
    Source: MRED as distributed by MLS GRID #EB406445 Report a problem
    7/25/2016Pending sale$18,000$14/sqft
    Source: Jeff Dunahee Realty #406445 Report a problem
    7/20/2016Price change$18,000-10%$14/sqft
    Source: Jeff Dunahee Realty #406445 Report a problem
    6/1/2016Listed for sale$20,000-62.3%$15/sqft
    Source: Jeff Dunahee Realty #406445 Report a problem
    12/7/2006Sold$53,000+165%$41/sqft
    Source: Public Record Report a problem
    1/5/2006Sold$20,000$15/sqft
    Source: Public Record Report a problem

    Public tax history

    YearProperty taxesTax assessment
    2024-- $27,122 +8.3%
    2023$2,191 +3.1%$25,039 +14%
    2022$2,125 +4.5%$21,964 +5%
    2021$2,033 -5.9%$20,918 +1%
    2020$2,160 +1.4%$20,712
    2019$2,131 +1.2%$20,712
    2018$2,106 +4.7%$20,712
    2017$2,011 $20,712 +6%
    2016$2,011 +89.6%$19,538
    2015$1,061 $19,538
    2014$1,061 $19,538 +6%
    2013$1,061 $18,432
    2012-- $18,432
    2011-- $18,432 -6%
    2010$1,061 $19,608 +18.3%
    2006-- $16,580
    Find assessor info on the county website

    Neighborhood: 62864

    Nearby schools

    GreatSchools rating
    Schools provided by the listing agent
    • Elementary: Mount Vernon Elementary School
    • Middle: Casey Middle School
    • High: Mount Vernon High School

    Source: MRED as distributed by MLS GRID. This data may not be complete. We recommend contacting the local school district to confirm school assignments for this home.

    Get pre-qualified for a loan
    At Zillow Home Loans, we can pre-qualify you in as little as 5 minutes with no impact to your credit score.

    An equal housing lender. NMLS #10287.