Skip main navigation
Closed
  • $674,100

    1126 Ocean Forest Ln, Johns Island, SC 29455

    5beds
    4,960sqft
    Single Family Residence
    Built in 2007
    1.4 Acres Lot
    $-- Zestimate®
    $136/sqft
    $7,760 Estimated rent

    Home value

    Not available

    Estimated sales range

    Not available

    $7,760/mo

    Zestimate® history
    Loading
    Loading...

    Owner options

    List your home for rent

    $7,760/mo

    Rent Zestimate®

    Find your next renter with Zillow Rental Manager. Plus, with online applications, you can quickly screen prospective tenants – for free.

    Learn more

    $7,760/mo

    Rent Zestimate®

    Refinance and save

    $3,774/mo

    Est. payment

    Refinancing to a lower rate could help reduce your monthly payments and save thousands over the life of the loan.

    See today's rates

    $3,774/mo

    Est. payment

    Explore your selling options

    Work with a Zillow partner agent

    Leverage their expertise and Zillow's premium Showcase listings to get your home seen by more buyers.

    Get started

    List with your own agent

    Get your home in front of millions of buyers by listing it on Zillow.

    Learn how to do it

    Sell it yourself

    Take full control of how buyers see your home on Zillow by listing For Sale by Owner (FSBO).

    List your home

    What's special

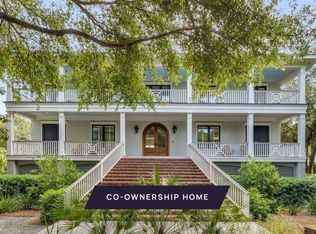
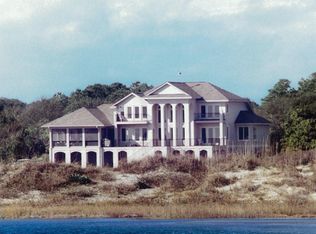
    New co-ownership opportunity: Own one-eighth of this professionally managed, turnkey home. Ocean Forest is a gracious, light-filled home offering stunning views of the marsh, the ocean and Kiawah and Seabrook Islands. Two levels of front porches complement the home's impressive entrance while more than 3,000 square feet of rear porches offer vast entertaining spaces with ocean views. The elegant living room features a 60-inch linear gas fireplace and a wall of glass doors leading to an elevated pool, spa and travertine sunning deck. The bright chef's kitchen has Cambria quartz countertops and stainless steel appliances. The adjoining dining room offers doors to the porch and an outdoor table. The home has five bedrooms with en suite bathrooms.The spacious primary suite opens to an ocean-view porch and has a spa-like bathroom that includes a tiled wet room with a soaking tub. A 3-stop elevator services the home, which includes a theater room with kitchenette and a rooftop terrace with commanding views. A community boardwalk leads through the dunes directly to the beach, and owners can purchase membership in the Seabrook Club. The home, which was completely renovated in 2019, comes fully furnished and professionally decorated.

    Zillow last checked:

    Listing updated:

    Listed by:

    Pam Harrington Exclusives

    Bought with:

    NONMEMBER LICENSEE

    Source: CTMLS,MLS#: 23017891MLS Logo

    Facts & features

    Interior

    Bedrooms & bathrooms
    • Bedrooms: 5
    • Bathrooms: 7
    • Full bathrooms: 5
    • 1/2 bathrooms: 2
    Heating
    • Electric
    Cooling
    • Central Air
    Appliances
    • Laundry: Laundry Room
    Features
    • Ceiling - Smooth, High Ceilings, Elevator, Kitchen Island, Walk-In Closet(s), Ceiling Fan(s), Central Vacuum, Entrance Foyer, Pantry
    • Flooring: Slate, Wood
    • Windows: Thermal Windows/Doors, Window Treatments
    • Number of fireplaces: 1
    • Fireplace features: Gas Log, Great Room, One
    Interior area
    • Total structure area: 4,960
    • Total interior livable area: 4,960 sqft

    Property

    Parking
    • Total spaces: 3
    • Parking features: Garage, Garage Door Opener
    • Garage spaces: 3
    Features
    • Levels: Two
    • Stories: 2
    • Patio & porch: Deck, Patio, Front Porch
    • Exterior features: Balcony, Elevator Shaft
    • Has private pool: Yes
    • Pool features: Pool - Elevated
    • Waterfront features: Marshfront, Tidal Creek
    Lot
    • Size: 1.40 Acres
    • Features: 1 - 2 Acres
    Details
    • Parcel number: 1491300004

    Construction

    Type & style
    • Home type: SingleFamily
    • Architectural style: Traditional
    • Property subtype: Single Family Residence
    Materials
    • Cement Siding
    • Foundation: Raised
    • Roof: Metal
    Condition
    • New construction: No
    • Year built: 2007

    Utilities & green energy

    • Sewer: Public Sewer
    • Water: Public
    • Utilities for property: Berkeley Elect Co-Op

    Community & neighborhood

    Community
    • Community features: Boat Ramp, Clubhouse, Dock Facilities, Equestrian Center, Fitness Center, Gated, Golf, Marina, Pool, Security, Tennis Court(s), Walk/Jog Trails
    Location
    • Region: Johns Island
    • Subdivision: Seabrook Island

    Other

    Other facts
    • Listing terms: Cash,Conventional

    Price history

    DateEventPrice
    9/19/2023Sold$674,100$136/sqft
    Source: CTMLS #23017891 Report a problem
    8/18/2023Pending sale$674,100$136/sqft
    Source: CTMLS #23017891 Report a problem
    8/16/2023Listed for sale$674,100$136/sqft
    Source: CTMLS #23017891 Report a problem
    8/16/2023Contingent$674,100$136/sqft
    Source: CTMLS #23017891 Report a problem
    8/7/2023Listed for sale$674,100-81.1%$136/sqft
    Source: CTMLS #23017891 Report a problem
    4/15/2022Sold$3,575,000+17.2%$721/sqft
    Source: Public Record Report a problem
    8/31/2020Sold$3,050,000-4.7%$615/sqft
    Source: CTMLS #20022075 Report a problem
    8/17/2020Pending sale$3,200,000$645/sqft
    Source: Dunes Properties #20022075 Report a problem
    8/10/2020Listed for sale$3,200,000+326.7%$645/sqft
    Source: Dunes Properties #20022075 Report a problem
    8/3/2017Sold$749,900-8.6%$151/sqft
    Source: CTMLS #17018182 Report a problem
    7/19/2017Pending sale$820,900$166/sqft
    Source: BHHS Southern Coast Real Estate #17018182 Report a problem
    7/18/2017Price change$820,900-3.4%$166/sqft
    Source: BHHS Southern Coast Real Estate #17018182 Report a problem
    6/28/2017Listed for sale$850,000-71.7%$171/sqft
    Source: BHHS Southern Coast Real Estate #17018182 Report a problem
    12/12/2009Listing removed$3,000,000$605/sqft
    Source: United, Realtors #2736325 Report a problem
    7/16/2009Listed for sale$3,000,000+126.4%$605/sqft
    Source: United, Realtors #2736325 Report a problem
    3/23/2005Sold$1,325,000$267/sqft
    Source: Public Record Report a problem

    Public tax history

    YearProperty taxesTax assessment
    2025$48,266 +10.8%$207,010 +15%
    2024$43,568 +3.7%$180,010
    2023$42,026 +3.6%$180,010 +0%
    2022$40,569 +1.2%$180,000
    2021$40,095 +82.4%$180,000 +80.3%
    2020$21,976 $99,850 +112%
    2019$21,976 $47,100 -59.5%
    2017$21,976 -13.3%$116,180
    2016$25,361 +4.1%$116,180
    2015$24,365 +5.6%$116,180
    2014$23,080 --
    2011$23,080 -42.8%--
    2010$40,366 +0%$210,000
    2009$40,349 +36.4%$210,000 +31.9%
    2008$29,579 +126.6%$159,210 +104.4%
    2006$13,055 +0.1%$77,880
    2005$13,037 +37.8%$77,880 +62.3%
    2004$9,462 +1.4%$48,000
    2003$9,333 +4.6%$48,000
    2002$8,925 +64.9%$48,000 +101%
    2000$5,412 $23,880

    Find assessor info on the county website

    Neighborhood: 29455

    Nearby schools

    GreatSchools rating
    Schools provided by the listing agent
    • Elementary: Mt. Zion
    • Middle: Haut Gap
    • High: St. Johns

    Source: CTMLS. This data may not be complete. We recommend contacting the local school district to confirm school assignments for this home.

    Get pre-qualified for a loan
    At Zillow Home Loans, we can pre-qualify you in as little as 5 minutes with no impact to your credit score.

    An equal housing lender. NMLS #10287.