Skip main navigation
Sold for $427,900
  • $427,900

    1126 Odoniel Loop N, Lakeland, FL 33809

    4beds
    2,235sqft
    Single Family Residence
    Built in 1986
    0.45 Acres Lot
    $426,500 Zestimate®
    $191/sqft
    $2,485 Estimated rent

    Home value

    $426,500

    $405,000 - $448,000

    $2,485/mo

    Zestimate® history
    Loading
    Loading...

    Owner options

    List your home for rent

    $2,485/mo

    Rent Zestimate®

    Find your next renter with Zillow Rental Manager. Plus, with online applications, you can quickly screen prospective tenants – for free.

    Learn more

    $2,485/mo

    Rent Zestimate®

    Refinance and save

    $2,843/mo

    Est. payment

    Refinancing to a lower rate could help reduce your monthly payments and save thousands over the life of the loan.

    See today's rates

    $2,843/mo

    Est. payment

    Explore your selling options

    Work with a Zillow partner agent

    Leverage their expertise and Zillow's premium Showcase listings to get your home seen by more buyers.

    Get started

    List with your own agent

    Get your home in front of millions of buyers by listing it on Zillow.

    Learn how to do it

    Sell it yourself

    Take full control of how buyers see your home on Zillow by listing For Sale by Owner (FSBO).

    List your home

    What's special

    Detached garageFully fenced backyardExpansive fenced backyardSolid wood cabinetsBrand-new double-paned windows throughoutUpdated sinkSoft-close mechanisms
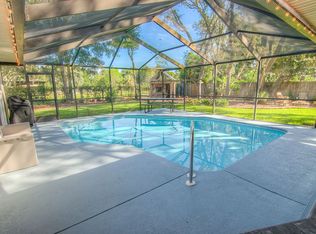
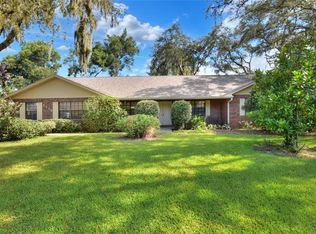
    Come and explore this beautifully maintained four-bedroom, two-and-a-half-bathroom residence nestled in the well-established Country Oaks neighborhood of N Lakeland. As you enter, the property's allure immediately captivates you. Positioned on a spacious .45-acre lot, this home features a fully fenced backyard and a 35x15 RV/Boat garage with a convenient roll-up door. The community offers an optional HOA for residents. This residence boasts numerous desirable features including a newer roof installed in 2021, brand-new double-paned windows throughout (as of 2023), a dual-zone HVAC system, freshly painted interiors completed in 2023, and much more. The kitchen has been elegantly refurbished with granite countertops, solid wood cabinets equipped with soft-close mechanisms, a breakfast bar supplemented with extra cabinets, a suite of stainless-steel appliances that will be included in the home sale, a wine refrigerator, a tasteful tiled backsplash, and an updated sink. A well-placed dining room adjoins the kitchen for convenient meal times. The master suite, located on the first floor, features a generously sized walk-in closet and a master bathroom boasting a dual vanity sink and a spacious walk-in shower. An additional bedroom is situated downstairs, while the remaining two bedrooms are found upstairs and share a dedicated full bathroom with a tub/shower combination. The living room provides ample space for your sizable furniture pieces and entertainment setup. From the kitchen, step into the inviting fully enclosed Florida room, complete with new windows and tiled flooring, offering a comfortable spot to relax. The home's curb appeal is both inviting and comforting, accentuated by its ranch-style architecture, welcoming front porch, and expansive fenced backyard featuring a parking pad leading to the detached garage. Additionally, the home includes an attached two-car side-entry garage. With its move-in ready status and ease of viewing, this home invites you to schedule your appointment today and explore its inviting spaces firsthand.

    Zillow last checked:

    Listing updated:

    Listing Provided by:

    David Fridovich 863-430-1700,

    REMAX PARAMOUNT PROPERTIES 863-680-3322,

    Dustin Bailey 813-967-2705,

    REMAX PARAMOUNT PROPERTIES

    Bought with:

    Ashley Isidore, 3280458

    TRIBUTE REALTY LLC

    Source: Stellar MLS,MLS#: L4938933MLS LogoOriginating MLS: Lakeland

    Facts & features

    Interior

    Bedrooms & bathrooms
    • Bedrooms: 4
    • Bathrooms: 3
    • Full bathrooms: 2
    • 1/2 bathrooms: 1
    Primary bedroom
    • Level: First
    • Dimensions: 18x13
    Bedroom 2
    • Level: First
    • Dimensions: 11x9
    Bedroom 3
    • Level: Second
    • Dimensions: 12x12
    Bedroom 4
    • Level: Second
    • Dimensions: 12x11
    Dining room
    • Level: First
    • Dimensions: 11x11
    Kitchen
    • Level: First
    • Dimensions: 17x11
    Living room
    • Level: First
    • Dimensions: 22x14
    Heating
    • Central
    Cooling
    • Central Air
    Appliances
    • Included: Dishwasher, Electric Water Heater, Microwave, Range, Range Hood, Refrigerator, Wine Refrigerator
    Features
    • Ceiling Fan(s), Primary Bedroom Main Floor, Split Bedroom, Stone Counters, Walk-In Closet(s)
    • Flooring: Laminate, Tile, Hardwood
    • Windows: Skylight(s)
    • Has fireplace: No
    Interior area
    • Total structure area: 3,108
    • Total interior livable area: 2,235 sqft

    Property

    Parking
    • Total spaces: 3
    • Parking features: Driveway, Garage Door Opener, Garage Faces Side
    • Attached garage spaces: 3
    • Has uncovered spaces: Yes
    Features
    • Levels: Two
    • Stories: 2
    • Patio & porch: Enclosed, Front Porch
    • Exterior features: Storage
    • Fencing: Vinyl
    Lot
    • Size: 0.45 Acres
    • Dimensions: 130 x 152
    Details
    • Additional structures: Storage, Workshop
    • Parcel number: 242717161100000550
    • Special conditions: None

    Construction

    Type & style
    • Home type: SingleFamily
    • Architectural style: Ranch
    • Property subtype: Single Family Residence
    Materials
    • Block
    • Foundation: Slab
    • Roof: Shingle
    Condition
    • New construction: No
    • Year built: 1986

    Utilities & green energy

    • Sewer: Septic Tank
    • Water: Public
    • Utilities for property: BB/HS Internet Available, Cable Available, Electricity Connected, Water Connected

    Community & neighborhood

    Location
    • Region: Lakeland
    • Subdivision: COUNTRY OAKS LAKELAND

    HOA & financial

    HOA
    • Has HOA: Yes
    • HOA fee: $6 monthly
    Other fees
    • Pet fee: $0 monthly
    Other financial information
    • Total actual rent: 0

    Other

    Other facts
    • Listing terms: Cash,Conventional,FHA,VA Loan
    • Ownership: Fee Simple
    • Road surface type: Asphalt

    Price history

    DateEventPrice
    9/22/2023Sold$427,900-1.6%$191/sqft
    Source: Stellar MLS #L4938933 Report a problem
    8/23/2023Pending sale$434,900$195/sqft
    Source: Stellar MLS #L4938933 Report a problem
    8/18/2023Listed for sale$434,900+112.1%$195/sqft
    Source: Stellar MLS #L4938933 Report a problem
    10/5/2015Sold$205,000+51.3%$92/sqft
    Source: Public Record Report a problem
    4/16/1999Sold$135,500+7.1%$61/sqft
    Source: Public Record Report a problem
    9/8/1994Sold$126,500$57/sqft
    Source: Public Record Report a problem

    Public tax history

    YearProperty taxesTax assessment
    2025$1,903 -48.6%$187,366 -34.5%
    2024$3,704 +97.4%$286,171 +56.6%
    2023$1,876 +2.5%$182,724 +3%
    2022$1,830 -0.5%$177,402 +3%
    2021$1,839 +0.9%$172,235 +1.4%
    2020$1,823 +0%$169,857 +2.3%
    2019$1,823 -20%$166,038 +1.9%
    2018$2,278 +1.8%$162,942 +2.1%
    2017$2,238 +24%$159,591 -0.6%
    2016$1,805 +63.6%$160,609 +44.7%
    2015$1,103 -21.5%$111,010 +0.8%
    2014$1,406 +28.1%$110,129 +1.5%
    2013$1,097 +3.6%$108,501 +1.7%
    2012$1,059 -5.1%$106,687 -2.5%
    2011$1,117 -30.5%$109,428 -21.8%
    2010$1,606 -1.5%$139,989 +2.7%
    2009$1,630 +6.6%$136,309 +0.1%
    2008$1,528 $136,173
    2007-- --
    2006$1,811 --
    2005-- --
    2004$1,590 -0.6%--
    2003$1,600 +3.6%$122,174 +4.9%
    2002$1,544 +2%$116,515 +1.6%
    2001$1,513 $114,680

    Find assessor info on the county website

    Neighborhood: 33809

    Nearby schools

    GreatSchools rating
    Schools provided by the listing agent
    • Elementary: Wendell Watson Elem
    • Middle: Lake Gibson Middle/Junio
    • High: Lake Gibson High

    Source: Stellar MLS. This data may not be complete. We recommend contacting the local school district to confirm school assignments for this home.

    Get a cash offer in 3 minutes
    Find out how much your home could sell for in as little as 3 minutes with a no-obligation cash offer.
    Estimated market value
    $426,500
    Get a cash offer in 3 minutes
    Find out how much your home could sell for in as little as 3 minutes with a no-obligation cash offer.
    Estimated market value
    $426,500