Skip main navigation
Sold
  • $525,000

    1126 Olive St, Indianapolis, IN 46203

    3beds
    2,624sqft
    Residential, Single Family Residence
    Built in 1925
    5,662.8 Square Feet Lot
    $534,400 Zestimate®
    $200/sqft
    $2,700 Estimated rent

    Home value

    $534,400

    $508,000 - $566,000

    $2,700/mo

    Zestimate® history
    Loading
    Loading...

    Owner options

    List your home for rent

    $2,700/mo

    Rent Zestimate®

    Find your next renter with Zillow Rental Manager. Plus, with online applications, you can quickly screen prospective tenants – for free.

    Learn more

    $2,700/mo

    Rent Zestimate®

    Refinance and save

    $3,276/mo

    Est. payment

    Refinancing to a lower rate could help reduce your monthly payments and save thousands over the life of the loan.

    See today's rates

    $3,276/mo

    Est. payment

    Explore your selling options

    Work with a Zillow partner agent

    Leverage their expertise and Zillow's premium Showcase listings to get your home seen by more buyers.

    Get started

    List with your own agent

    Get your home in front of millions of buyers by listing it on Zillow.

    Learn how to do it

    Sell it yourself

    Take full control of how buyers see your home on Zillow by listing For Sale by Owner (FSBO).

    List your home

    What's special

    Urban livingElectric fireplaceLarge formal dining roomDesigner light fixturesOpen conceptBeautiful curb appealGorgeous en suite
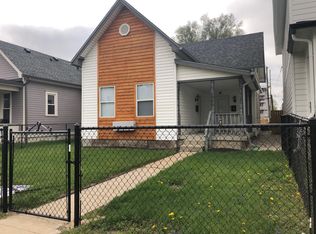
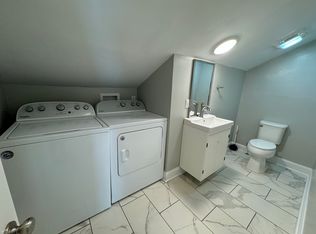
    Your urban oasis in the heart of Historic Fountain Square awaits! Unbeatable Indy location steps away from the iconic Fountain Square Monument. Experience premier urban living just a few steps away from breweries, cafes, shops and more in this beautifully crafted 3 bed, 2.5 bath home. The cozy, wraparound covered front porch provides beautiful curb appeal & the ideal spot for morning coffee. Main level features a spacious foyer, open concept perfect for entertaining, family room with electric fireplace and custom built-ins & gourmet kitchen with marble countertops and peninsula seating for 4. With functionality at the forefront of design, you will also find oversized mudroom, 1/2 bath, & large formal dining room that could alternatively be used as a home office or 2nd living area. Upstairs is the primary/owner's suite with vaulted ceilings and gorgeous en suite with double vanities, shower, and walk-in closet; 2 additional bedrooms, and a full bath. Dreamy details throughout the home include the marble countertops in kitchen, custom concrete trough sink in upstairs bathroom, designer light fixtures, & main floor wine cellar. Relax and unwind in the big backyard on the deck under the new elec Sunsetter awning next to the Viking 8-seater spa hot tub. Your dream home also includes a detached 2 car garage, fully fenced-in backyard, fiber cement exterior siding, cellar basement, Sunbandit solar water heater, smart home features, washer and dryer.

    Zillow last checked:

    Listing updated:

    Listing Provided by:

    Katelyn Broadus 317-363-7375,

    Compass Indiana, LLC

    Bought with:

    Jenny Laughner

    CENTURY 21 Scheetz

    Source: MIBOR as distributed by MLS GRID,MLS#: 21962867MLS Logo

    Facts & features

    Interior

    Bedrooms & bathrooms
    • Bedrooms: 3
    • Bathrooms: 3
    • Full bathrooms: 2
    • 1/2 bathrooms: 1
    • Main level bathrooms: 1
    Primary bedroom
    • Features: Laminate Hardwood
    • Level: Upper
    • Area: 168 Square Feet
    • Dimensions: 14x12
    Bedroom 2
    • Features: Laminate Hardwood
    • Level: Upper
    • Area: 165 Square Feet
    • Dimensions: 15x11
    Bedroom 3
    • Features: Laminate Hardwood
    • Level: Upper
    • Area: 165 Square Feet
    • Dimensions: 15x11
    Dining room
    • Features: Laminate Hardwood
    • Level: Main
    • Area: 160 Square Feet
    • Dimensions: 16x10
    Family room
    • Features: Laminate Hardwood
    • Level: Main
    • Area: 352 Square Feet
    • Dimensions: 22x16
    Kitchen
    • Features: Laminate Hardwood
    • Level: Main
    • Area: 169 Square Feet
    • Dimensions: 13x13
    Mud room
    • Features: Laminate Hardwood
    • Level: Main
    • Area: 88 Square Feet
    • Dimensions: 11x8
    Heating
    • Dual, Heat Pump, High Efficiency (90%+ AFUE ), Solar
    Cooling
    • High Efficiency (SEER 16 +)
    Appliances
    • Included: Dishwasher, Dryer, Disposal, Microwave, Gas Oven, Refrigerator, Solar Hot Water, Washer, Water Heater, Water Softener Owned
    • Laundry: Main Level
    Features
    • Breakfast Bar, Vaulted Ceiling(s), Entrance Foyer, Ceiling Fan(s), High Speed Internet, Smart Thermostat, Walk-In Closet(s)
    • Windows: Windows Vinyl
    • Basement: Cellar,Unfinished
    • Number of fireplaces: 1
    • Fireplace features: Electric, Family Room, Blower Fan
    Interior area
    • Total structure area: 2,624
    • Total interior livable area: 2,624 sqft
    • Finished area below ground: 0

    Property

    Parking
    • Total spaces: 2
    • Parking features: Detached
    • Garage spaces: 2
    • Details: Garage Parking Other(Garage Door Opener)
    Features
    • Levels: Two
    • Stories: 2
    • Patio & porch: Covered, Deck
    • Has spa: Yes
    • Spa features: Private
    • Fencing: Fenced,Fence Full Rear,Privacy
    Lot
    • Size: 5,662 sqft
    • Features: Sidewalks
    Details
    • Parcel number: 491018185014000101
    • Horse amenities: None

    Construction

    Type & style
    • Home type: SingleFamily
    • Architectural style: Craftsman
    • Property subtype: Residential, Single Family Residence
    Materials
    • Cement Siding
    • Foundation: Block, Cellar
    Condition
    • Updated/Remodeled,New Construction
    • New construction: Yes
    • Year built: 1925

    Utilities & green energy

    • Electric: 200+ Amp Service
    • Water: Municipal/City
    • Utilities for property: Electricity Connected, Sewer Connected, Water Connected

    Community & neighborhood

    Security
    • Security features: Security Alarm Paid
    Location
    • Region: Indianapolis
    • Subdivision: Fountain Square

    Price history

    DateEventPrice
    4/9/2024Sold$525,000+1%$200/sqft
    Source: MIBOR as distributed by MLS GRID #21962867 Report a problem
    2/10/2024Pending sale$519,900$198/sqft
    Source: MIBOR as distributed by MLS GRID #21962867 Report a problem
    2/8/2024Listed for sale$519,900+25.3%$198/sqft
    Source: MIBOR as distributed by MLS GRID #21962867 Report a problem
    12/4/2020Sold$415,000-1.2%$158/sqft
    Source: MIBOR as distributed by MLS GRID #21731133 Report a problem
    11/10/2020Pending sale$420,000$160/sqft
    Source: MIBOR REALTOR Association #21731133 Report a problem
    11/5/2020Price change$420,000-2.3%$160/sqft
    Source: MIBOR REALTOR Association #21731133 Report a problem
    10/21/2020Price change$429,900-0.9%$164/sqft
    Source: MIBOR REALTOR Association #21731133 Report a problem
    10/7/2020Price change$434,000-0.2%$165/sqft
    Source: MIBOR REALTOR Association #21731133 Report a problem
    9/25/2020Price change$435,000-1.1%$166/sqft
    Source: MIBOR REALTOR Association #21731133 Report a problem
    9/11/2020Price change$440,000-1.1%$168/sqft
    Source: MIBOR REALTOR Association #21731133 Report a problem
    8/21/2020Price change$445,000-1.1%$170/sqft
    Source: MIBOR REALTOR Association #21731133 Report a problem
    8/14/2020Listed for sale$450,000+11.1%$171/sqft
    Source: MIBOR REALTOR Association #21731133 Report a problem
    8/6/2018Sold$405,000-11%$154/sqft
    Source: MIBOR as distributed by MLS GRID #21563740 Report a problem
    7/9/2018Pending sale$455,000$173/sqft
    Source: CENTURY 21 Scheetz #21563740 Report a problem
    6/14/2018Price change$455,000-6.2%$173/sqft
    Source: CENTURY 21 Scheetz #21563740 Report a problem
    5/5/2018Listed for sale$485,000+223.3%$185/sqft
    Source: MIBOR REALTOR Association #21563740 Report a problem
    8/23/2017Sold$150,000-11.7%$57/sqft
    Source: Public Record Report a problem
    6/16/2017Listed for sale$169,900$65/sqft
    Source: Nottingham Realty Group #21492613 Report a problem

    Public tax history

    YearProperty taxesTax assessment
    2025$6,136 +4.8%$551,700 +8.9%
    2024$5,856 +1.3%$506,700 +3.9%
    2023$5,780 +19.6%$487,500 +2.1%
    2022$4,833 +10.6%$477,600 +16.1%
    2021$4,372 -5%$411,200 +10.8%
    2020$4,604 +267.1%$371,200 -2.9%
    2019$1,254 -51.3%$382,400 +237.5%
    2018$2,575 +108.6%$113,300 +12.4%
    2017$1,234 +139.5%$100,800 +245.2%
    2016$515 +3.6%$29,200 +27%
    2014$497 -67%$23,000 +17.9%
    2013$1,505 $19,500 -70.9%
    2012$1,505 $67,100 +7%
    2011-- $62,700
    2010$1,303 +7.3%$62,700 +10%
    2009$1,215 $57,000 -6.3%
    2007-- $60,800

    Find assessor info on the county website

    Neighborhood: Fountain Square

    Nearby schools

    GreatSchools rating
    Get a cash offer in 3 minutes
    Find out how much your home could sell for in as little as 3 minutes with a no-obligation cash offer.
    Estimated market value
    $534,400
    Get a cash offer in 3 minutes
    Find out how much your home could sell for in as little as 3 minutes with a no-obligation cash offer.
    Estimated market value
    $534,400