Fresh on the market with improvements, Brand new sod in front yard, Nice wide sidewalk to the backyard and the house is loaded with upgrades, Quiet neighborhood, wide streets and this property is quality built! They don't make them like this anymore. Just move in no work needed! Solid wood hickory cabinets, Hardwood floors on main level, wood windows, very big kitchen with a lot of cabinets, Upgraded stainless steel appliances, undermount lighting and the list goes on. Four bedrooms, three baths (2 full 1 3/4) Huge family room in the basement with 2 very big bedrooms plus tons of storage and a sudo kitchen set up with fridge, stove and sink. Possible rental area! Outside you'll have an all brick facade , so low maintenance, nice fully fenced yard, Shed, fenced in dog run or space for a garden and a covered deck for peaceful Colorado nights. Furnace, air conditioner, and tankless hot water heater are all practically new. There is such quality everywhere you look. No builder grade. The cherry on the top is NO HOA! Come see for yourself. Broker Remarks: easy to show, Very nice property.
Sold for $465,000
$465,000
1126 Patricia Dr, Loveland, CO 80537
4beds
2,766sqft
Half Duplex
Built in 1995
6,424 Square Feet Lot
$489,100 Zestimate®
$168/sqft
$2,896 Estimated rent
Home value
$489,100
$465,000 - $514,000
$2,896/mo
Zestimate® history
Owner options
List your home for rent
$2,896/mo
Rent Zestimate®
Find your next renter with Zillow Rental Manager. Plus, with online applications, you can quickly screen prospective tenants – for free.
$2,896/mo
Rent Zestimate®
Refinance and save
$2,752/mo
Est. payment
Refinancing to a lower rate could help reduce your monthly payments and save thousands over the life of the loan.
$2,752/mo
Est. payment
Explore your selling options
Work with a Zillow partner agent
Leverage their expertise and Zillow's premium Showcase listings to get your home seen by more buyers.
Get startedList with your own agent
Get your home in front of millions of buyers by listing it on Zillow.
Learn how to do itSell it yourself
Take full control of how buyers see your home on Zillow by listing For Sale by Owner (FSBO).
List your homeWhat's special
Fully fenced yardAll brick facadeLow maintenanceCovered deckFenced in dog runFour bedroomsThree baths
Zillow last checked:
Listing updated:
Listed by:
Stacey Arguello sarias818@gmail.com,
Resident Realty
Bought with:
Jamie Hammond, 100098217
Group Mulberry
Source: IRES as distributed by MLS GRID,MLS#: 1035125
Facts & features
Interior
Bedrooms & bathrooms
- Bedrooms: 4
- Bathrooms: 3
- Full bathrooms: 2
- 3/4 bathrooms: 1
- Main level bathrooms: 2
Primary bedroom
- Description: Carpet
- Features: 3/4 Primary Bath
- Level: Main
- Area: 195 Square Feet
- Dimensions: 13 x 15
Bedroom 2
- Description: Carpet
- Level: Main
- Area: 120 Square Feet
- Dimensions: 10 x 12
Bedroom 3
- Description: Carpet
- Level: Basement
- Area: 195 Square Feet
- Dimensions: 13 x 15
Bedroom 4
- Description: Carpet
- Level: Basement
- Area: 195 Square Feet
- Dimensions: 13 x 15
Dining room
- Description: Wood
- Level: Main
- Area: 143 Square Feet
- Dimensions: 11 x 13
Family room
- Description: Carpet
- Level: Basement
- Area: 228 Square Feet
- Dimensions: 12 x 19
Kitchen
- Description: Wood
- Level: Main
- Area: 195 Square Feet
- Dimensions: 13 x 15
Laundry
- Description: Linoleum
- Level: Main
Living room
- Description: Wood
- Level: Main
- Area: 247 Square Feet
- Dimensions: 13 x 19
Heating
- Forced Air
Cooling
- Whole House Fan
Appliances
- Included: Electric Range, Self Cleaning Oven, Dishwasher, Refrigerator, Washer, Dryer
Features
- Separate Dining Room, Open Floorplan, Walk-In Closet(s)
- Flooring: Wood
- Windows: Wood Frames, Bay or Bow Window
- Basement: Full,Partially Finished
- Has fireplace: Yes
- Fireplace features: Gas
Interior area
- Total structure area: 1,386
- Total interior livable area: 2,766 sqft
- Finished area above ground: 1,386
Property
Parking
- Total spaces: 2
- Parking features: Oversized
- Attached garage spaces: 2
- Details: Attached
Accessibility
- Accessibility features: Level Lot, Main Floor Bath, Accessible Bedroom, Main Level Laundry
Features
- Levels: One
- Stories: 1
- Patio & porch: Patio
- Exterior features: Sprinkler System, Private Yard
- Fencing: Fenced,Wood,Dog Run/Kennel
Lot
- Size: 6,424 Square Feet
- Features: Level
Details
- Additional structures: Storage
- Parcel number: R1447602
- Zoning: R3
- Special conditions: Private Owner
Construction
Type & style
- Home type: SingleFamily
- Property subtype: Half Duplex
- Attached to another structure: Yes
Materials
- Frame, Brick
- Roof: Composition
Condition
- New construction: No
- Year built: 1995
Utilities & green energy
- Electric: City
- Gas: Xcel
- Sewer: Public Sewer
- Water: City
- Utilities for property: Natural Gas Available, Electricity Available, Cable Available
Community & HOA
Community
- Features: None
- Subdivision: Loch Lon
HOA
- Has HOA: No
- Services included: No Association Fee
Location
- Region: Loveland
Financial & listing details
- Price per square foot: $168/sqft
- Tax assessed value: $422,500
- Annual tax amount: $1,959
- Date on market: 5/28/2025
- Listing terms: Cash,Conventional,FHA,VA Loan
- Exclusions: Staging items
- Electric utility on property: Yes
Price history
| Date | Event | Price |
|---|---|---|
| 6/25/2025 | Sold | $465,000$168/sqft |
Source:  IRES as distributed by MLS GRID #1035125 Report a problem IRES as distributed by MLS GRID #1035125 Report a problem | ||
| 6/1/2025 | Pending sale | $465,000$168/sqft |
Source:  REcolorado as distributed by MLS GRID #IR1035125 Report a problem REcolorado as distributed by MLS GRID #IR1035125 Report a problem | ||
| 5/28/2025 | Listed for sale | $465,000$168/sqft |
Source: IRES as distributed by MLS GRID #1035125 Report a problem | ||
| 5/13/2025 | Listing removed | $465,000$168/sqft |
Source: IRES as distributed by MLS GRID #1027000 Report a problem | ||
| 3/20/2025 | Price change | $465,000-2.1%$168/sqft |
Source: IRES as distributed by MLS GRID #1027000 Report a problem | ||
| 2/25/2025 | Listed for sale | $475,000+8%$172/sqft |
Source: IRES as distributed by MLS GRID #1027000 Report a problem | ||
| 5/11/2022 | Sold | $440,000+3.5%$159/sqft |
Source: Public Record Report a problem | ||
| 4/7/2022 | Pending sale | $425,000$154/sqft |
Source: IRES as distributed by MLS GRID #962292 Report a problem | ||
| 4/6/2022 | Listed for sale | $425,000+127.8%$154/sqft |
Source: IRES as distributed by MLS GRID #962292 Report a problem | ||
| 1/15/2003 | Sold | $186,592$67/sqft |
Source: Public Record Report a problem | ||
Public tax history
| Year | Property taxes | Tax assessment |
|---|---|---|
| 2025 | $2,258 +15.3% | $26,406 -6.5% |
| 2024 | $1,959 +3.3% | $28,234 -1% |
| 2023 | $1,897 -2.7% | $28,507 +19.6% |
| 2022 | $1,949 +2.3% | $23,839 -2.8% |
| 2021 | $1,905 +1.7% | $24,525 +2.4% |
| 2020 | $1,873 +20.6% | $23,960 -0.7% |
| 2019 | $1,553 | $24,127 +27.9% |
| 2018 | $1,553 | $18,871 |
| 2017 | $1,553 +16.1% | $18,871 +6.5% |
| 2016 | $1,337 +3.7% | $17,727 0% |
| 2015 | $1,289 +14% | $17,730 +17.9% |
| 2014 | $1,131 | $15,040 |
| 2013 | -- | $15,040 +6.7% |
| 2012 | -- | $14,100 |
| 2011 | -- | $14,100 -5.1% |
| 2010 | -- | $14,850 |
| 2009 | -- | $14,850 -1.3% |
| 2008 | -- | $15,040 |
| 2007 | -- | $15,040 -4.3% |
| 2006 | -- | $15,720 |
| 2005 | -- | $15,720 +2.1% |
| 2004 | -- | $15,390 +6.4% |
| 2002 | -- | $14,460 -10.1% |
| 2001 | -- | $16,080 |
Find assessor info on the county website
Neighborhood: 80537
Nearby homes
- $390,1003 bd2 ba1.1k sqft1108 Patricia Dr, Loveland, CO 80537Off Market
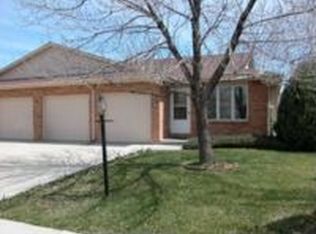
- $419,9002 bd2 ba2.7k sqft1130 Patricia Dr, Loveland, CO 80537Sold

- $448,0003 bd2 ba2.2k sqft1125 Belle Dr, Loveland, CO 80537Sold

- $448,0003 bd2 ba1.1k sqft1137 Belle Dr, Loveland, CO 80537Off Market

- $396,7003 bd1 ba1k sqft1113 Belle Dr, Loveland, CO 80537Off Market
- $372,8002 bd1 ba1.1k sqft1150 Patricia Dr, Loveland, CO 80537Off Market
- $357,5002 bd2 ba1.2k sqft1076 Patricia Dr, Loveland, CO 80537Off Market
- $398,9003 bd1 ba1.3k sqft1149 Belle Dr, Loveland, CO 80537Off Market
Nearby schools
GreatSchools rating
- 4/10Sarah Milner Elementary SchoolGrades: PK-5Distance: 0.3 mi
- 5/10Walt Clark Middle SchoolGrades: 6-8Distance: 0.3 mi
- 6/10Thompson Valley High SchoolGrades: 9-12Distance: 0.8 mi
Schools provided by the listing agent
- Elementary: Milner (Sarah)
- Middle: Clark (Walt)
- High: Thompson Valley
Source: IRES as distributed by MLS GRID. This data may not be complete. We recommend contacting the local school district to confirm school assignments for this home.
Get a cash offer in 3 minutes
Find out how much your home could sell for in as little as 3 minutes with a no-obligation cash offer.
Estimated market value
$489,100
Get a cash offer in 3 minutes
Find out how much your home could sell for in as little as 3 minutes with a no-obligation cash offer.
Estimated market value
$489,100
- Colorado
- Larimer County
- Loveland
- 80537
- 1126 Patricia Dr
Nearby cities
Nearby zip codes
Other Loveland Topics
