This reimagined Craftsman home rests in the historic heart of Abilene, surrounded by mature shade trees that frame its welcoming charm. Homey details such as accent shutters, new vinyl windows, and a quaint front porch create a timeless first impression. Inside, the early century floor plan showcases purposeful spaces enhanced by fresh paint and new flooring. The spacious living room is anchored by a decorative fireplace, stunning shiplap wood accent wall, leading seamlessly into a light filled dining room adorned with original glass French doors and large accent windows. The kitchen blends modern convenience with preserved character, offering the perfect balance of style and function. Three spacious bedrooms maintain design continuity and share a beautifully updated bathroom with a new vanity and fresh finishes. With thoughtful updates throughout including new HVAC & hot water tank, there are still opportunities to add your own personal touch! This home offers the ideal blend of history, charm, and potential. Your next chapter begins here in the heart of Abilene.
Sold
Price Unknown
1126 Peach St, Abilene, TX 79602
3beds
1,308sqft
Single Family Residence
Built in 1932
7,274 Square Feet Lot
$179,200 Zestimate®
$--/sqft
$2,317 Estimated rent
Home value
$179,200
$167,000 - $192,000
$2,317/mo
Zestimate® history
Owner options
List your home for rent
$2,317/mo
Rent Zestimate®
Find your next renter with Zillow Rental Manager. Plus, with online applications, you can quickly screen prospective tenants – for free.
$2,317/mo
Rent Zestimate®
Refinance and save
Refinancing to a lower rate could help reduce your monthly payments and save thousands over the life of the loan.
Explore your selling options
Work with a Zillow partner agent
Leverage their expertise and Zillow's premium Showcase listings to get your home seen by more buyers.
Get startedList with your own agent
Get your home in front of millions of buyers by listing it on Zillow.
Learn how to do itSell it yourself
Take full control of how buyers see your home on Zillow by listing For Sale by Owner (FSBO).
List your homeWhat's special
Modern convenienceDecorative fireplaceBeautifully updated bathroomLight filled dining roomLarge accent windowsOriginal glass french doorsQuaint front porch
Zillow last checked:
Listing updated:
Listed by:
Kristi Andrew 0639317 325-721-2436,
Abilene Group Premier Re. Adv. 325-721-2436
Bought with:
Heather Thompson, 0757760
Elite Real Estate Group (Abilene)
Source: NTREIS,MLS#: 21084321
Facts & features
Interior
Bedrooms & bathrooms
- Bedrooms: 3
- Bathrooms: 1
- Full bathrooms: 1
Primary bedroom
- Features: Ceiling Fan(s), Walk-In Closet(s)
- Level: First
- Dimensions: 15 x 13
Bedroom
- Features: Closet Cabinetry, Walk-In Closet(s)
- Level: First
- Dimensions: 13 x 13
Dining room
- Level: First
- Dimensions: 13 x 12
Kitchen
- Features: Built-in Features, Stone Counters
- Level: First
- Dimensions: 13 x 11
Living room
- Features: Ceiling Fan(s)
- Level: First
- Dimensions: 17 x 14
Utility room
- Features: Built-in Features, Other
- Level: First
- Dimensions: 9 x 7
Heating
- Central, Electric
Cooling
- Central Air, Ceiling Fan(s), Electric
Appliances
- Included: Dishwasher, Electric Range, Disposal
- Laundry: Dryer Hookup, ElectricDryer Hookup, Laundry in Utility Room
Features
- Built-in Features, Decorative/Designer Lighting Fixtures, High Speed Internet, Open Floorplan, Other, Paneling/Wainscoting, Cable TV, Walk-In Closet(s), Wired for Sound
- Flooring: Laminate
- Windows: Window Coverings
- Has basement: No
- Number of fireplaces: 1
- Fireplace features: Decorative
Interior area
- Total interior livable area: 1,308 sqft
Property
Parking
- Total spaces: 1
- Parking features: Garage
- Garage spaces: 1
Features
- Levels: One
- Stories: 1
- Patio & porch: Front Porch, Covered
- Exterior features: Storage
- Pool features: None
- Fencing: Wood,Wrought Iron
Lot
- Size: 7,274 Square Feet
- Features: Interior Lot, Landscaped, Level, Many Trees
Details
- Parcel number: 56945
Construction
Type & style
- Home type: SingleFamily
- Architectural style: Craftsman,Detached
- Property subtype: Single Family Residence
- Attached to another structure: Yes
Materials
- Foundation: Pillar/Post/Pier
- Roof: Composition
Condition
- Year built: 1932
Utilities & green energy
- Sewer: Public Sewer
- Water: Public
- Utilities for property: Electricity Connected, Phone Available, Sewer Available, Water Available, Cable Available
Community & HOA
Community
- Features: Curbs
- Security: Smoke Detector(s)
- Subdivision: Sayles Of Bellevue
HOA
- Has HOA: No
Location
- Region: Abilene
Financial & listing details
- Tax assessed value: $133,790
- Annual tax amount: $2,408
- Date on market: 10/16/2025
- Cumulative days on market: 117 days
- Listing terms: Cash,Conventional,FHA,VA Loan
- Road surface type: Asphalt
Price history
| Date | Event | Price |
|---|---|---|
| 3/16/2026 | Sold | -- |
Source: NTREIS #21084321 Report a problem | ||
| 2/19/2026 | Pending sale | $169,000$129/sqft |
Source: NTREIS #21084321 Report a problem | ||
| 2/10/2026 | Contingent | $169,000$129/sqft |
Source: NTREIS #21084321 Report a problem | ||
| 1/14/2026 | Price change | $169,000-1.7%$129/sqft |
Source: NTREIS #21084321 Report a problem | ||
| 11/10/2025 | Listed for sale | $172,000$131/sqft |
Source: NTREIS #21084321 Report a problem | ||
| 10/29/2025 | Contingent | $172,000$131/sqft |
Source: NTREIS #21084321 Report a problem | ||
| 10/16/2025 | Listed for sale | $172,000+146.1%$131/sqft |
Source: NTREIS #21084321 Report a problem | ||
| 5/2/2015 | Sold | -- |
Source: Agent Provided Report a problem | ||
| 3/19/2015 | Pending sale | $69,900$53/sqft |
Source: RE/MAX Abilene #13007601 Report a problem | ||
| 12/13/2014 | Price change | $69,900+3.6%$53/sqft |
Source: RE/MAX Abilene #13007601 Report a problem | ||
| 12/1/2014 | Pending sale | $67,500$52/sqft |
Source: RE/MAX Abilene #13007601 Report a problem | ||
| 9/19/2014 | Price change | $67,500-3.4%$52/sqft |
Source: RE/MAX Abilene #13007601 Report a problem | ||
| 8/26/2014 | Listed for sale | $69,900-3.6%$53/sqft |
Source: RE/MAX Abilene #13007601 Report a problem | ||
| 4/2/2011 | Listing removed | $72,500$55/sqft |
Source: RE/MAX OF Abilene #11489202 Report a problem | ||
| 10/15/2010 | Listed for sale | $72,500$55/sqft |
Source: RE/Max of Abilene #11489202 Report a problem | ||
| 12/21/2007 | Sold | -- |
Source: Public Record Report a problem | ||
Public tax history
| Year | Property taxes | Tax assessment |
|---|---|---|
| 2025 | $1,190 +10.8% | $104,628 +10% |
| 2024 | $1,075 +14.1% | $95,116 +10% |
| 2023 | $942 -27.8% | $86,469 +10% |
| 2022 | $1,305 | $78,608 +10% |
| 2021 | -- | $71,462 -6.2% |
| 2020 | $1,545 +11.2% | $76,154 +10% |
| 2019 | $1,389 -14.3% | $69,231 +3.4% |
| 2018 | $1,621 | $66,940 +6.4% |
| 2017 | $1,621 +8.6% | $62,928 +4.8% |
| 2016 | $1,492 +14.4% | $60,045 -12.8% |
| 2015 | $1,305 | $68,841 +1.5% |
| 2014 | $1,305 | $67,852 +3% |
| 2013 | -- | $65,849 +0.1% |
| 2012 | -- | $65,769 -1.1% |
| 2011 | -- | $66,505 +0.2% |
| 2010 | -- | $66,359 +1.3% |
| 2009 | -- | $65,530 +0.8% |
| 2008 | -- | $65,020 +2.6% |
| 2007 | -- | $63,347 +3.4% |
| 2006 | -- | $61,246 +13.5% |
| 2005 | -- | $53,959 +5% |
| 2004 | -- | $51,403 +5.1% |
| 2003 | -- | $48,892 |
Find assessor info on the county website
Neighborhood: Original Town
Nearby homes
- $144,200-- bd2 ba1.5k sqft1118 Peach St, Abilene, TX 79602Off Market
- $183,1003 bd1 ba1.4k sqft1134 Peach St, Abilene, TX 79602Off Market
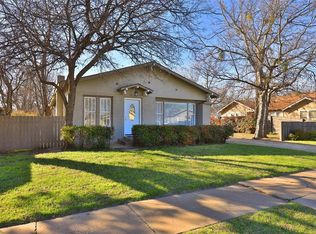
- $217,400-- bd2 ba3.6k sqft1102 Peach St, Abilene, TX 79602Off Market
- $178,7002 bd3 ba2.1k sqft1142 Peach St, Abilene, TX 79602Off Market
- $126,300-- bd1 ba1.2k sqft1117 Jeanette St, Abilene, TX 79602Off Market
- $93,500-- bd1 ba1k sqft1125 Jeanette St, Abilene, TX 79602Off Market
- $231,5004 bd2 ba1.9k sqft1133 Jeanette St, Abilene, TX 79602Off Market
- $--2 bd1 ba1.1k sqft1150 Peach St, Abilene, TX 79602Sold
Nearby schools
GreatSchools rating
- 3/10Bowie Elementary SchoolGrades: K-5Distance: 0.9 mi
- 3/10Madison Middle SchoolGrades: 6-8Distance: 1.9 mi
- 5/10Cooper High SchoolGrades: 9-12Distance: 2.1 mi
Schools provided by the listing agent
- Elementary: Jackson
- Middle: Madison
- High: Cooper
- District: Abilene ISD
Source: NTREIS. This data may not be complete. We recommend contacting the local school district to confirm school assignments for this home.
- Texas
- Taylor County
- Abilene
- 79602
- Original Town
- 1126 Peach St
