Skip main navigation
Sold for $132,000
  • $132,000

    1126 Penn Ave, Vandergrift, PA 15690

    2beds
    1,344sqft
    Single Family Residence
    Built in 1899
    1 Acres Lot
    $135,200 Zestimate®
    $98/sqft
    $1,177 Estimated rent

    Home value

    $135,200

    Estimated sales range

    Not available

    $1,177/mo

    Zestimate® history
    Loading
    Loading...

    Owner options

    List your home for rent

    $1,177/mo

    Rent Zestimate®

    Find your next renter with Zillow Rental Manager. Plus, with online applications, you can quickly screen prospective tenants – for free.

    Learn more

    $1,177/mo

    Rent Zestimate®

    Refinance and save

    $915/mo

    Est. payment

    Refinancing to a lower rate could help reduce your monthly payments and save thousands over the life of the loan.

    See today's rates

    $915/mo

    Est. payment

    Explore your selling options

    Work with a Zillow partner agent

    Leverage their expertise and Zillow's premium Showcase listings to get your home seen by more buyers.

    Get started

    List with your own agent

    Get your home in front of millions of buyers by listing it on Zillow.

    Learn how to do it

    Sell it yourself

    Take full control of how buyers see your home on Zillow by listing For Sale by Owner (FSBO).

    List your home

    What's special

    Spacious yard
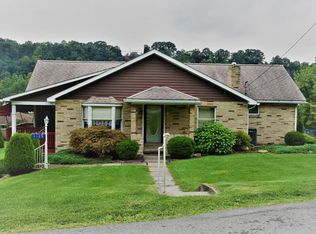
    Welcome home to an affordable 2-bed, 2-bath with a spacious yard & flexible indoor and outdoor living spaces. A large kitchen offers plenty of room for cooking (& for all your favorite kitchen gadgets) or for entertaining friends & family. Off the kitchen is a versatile room—perfect as a dining room, home office, game room, or hobby space, design it for your lifestyle. 1st-floor laundry & half bath makes everyday living easy. Upstairs are 2 sizable bedrooms & a roomy full bath w/soaking tub, separate shower, & generous linen closet—providing comfort & privacy. Outside, relax, garden, entertain, or play in the spacious yard. Ample off-street parking means room for multiple vehicles & visitors with no street-parking stress. The home sits back off the road for a more private feel, while still offering quick & easy access to the main roads. Kepple Hill’s park and playground are just a short distance away. Flexible. Affordable. A great place on your homeownership journey.

    Zillow last checked:

    Listing updated:

    Listed by:

    Sherri Pollick 724-842-2200,

    HOWARD HANNA REAL ESTATE SERVICES

    Bought with:

    Melinda Long, RS376472

    HOWARD HANNA REAL ESTATE SERVICES

    Source: WPMLS,MLS#: 1736089MLS LogoOriginating MLS: West Penn Multi-List

    Facts & features

    Interior

    Bedrooms & bathrooms
    • Bedrooms: 2
    • Bathrooms: 2
    • Full bathrooms: 1
    • 1/2 bathrooms: 1
    Primary bedroom
    • Level: Upper
    • Dimensions: 15x13
    Bedroom 2
    • Level: Upper
    • Dimensions: 13x13
    Bonus room
    • Level: Main
    • Dimensions: 13x9
    Kitchen
    • Level: Main
    • Dimensions: 15x13
    Laundry
    • Level: Main
    • Dimensions: 9x7
    Living room
    • Level: Main
    • Dimensions: 13x13
    Heating
    • Gas
    Appliances
    • Included: Dishwasher
    Features
    • Flooring: Carpet
    • Basement: Walk-Out Access
    • Number of fireplaces: 1
    • Fireplace features: Gas
    Interior area
    • Total structure area: 1,344
    • Total interior livable area: 1,344 sqft

    Property

    Parking
    • Total spaces: 2
    • Parking features: Off Street
    Features
    • Levels: Two
    • Stories: 2
    • Pool features: None
    Lot
    • Size: 1 Acres
    • Dimensions: 258 x 182 x 258 x 192
    Details
    • Parcel number: 350025204

    Construction

    Type & style
    • Home type: SingleFamily
    • Architectural style: Two Story
    • Property subtype: Single Family Residence
    Materials
    • Frame
    • Roof: Asphalt
    Condition
    • Resale
    • Year built: 1899

    Utilities & green energy

    • Sewer: Public Sewer
    • Water: Public

    Community & neighborhood

    Location
    • Region: Vandergrift

    Price history

    DateEventPrice
    2/12/2026Sold$132,000$98/sqft
    Source: WPMLS #1736089 Report a problem
    1/14/2026Contingent$132,000$98/sqft
    Source: WPMLS #1736089 Report a problem
    1/7/2026Listed for sale$132,000$98/sqft
    Source: WPMLS #1736089 Report a problem

    Public tax history

    YearProperty taxesTax assessment
    2025$1,245 +4.9%$16,725
    2024$1,187 $16,725
    2023$1,187 -16.3%$16,725 -15.8%
    2022$1,419 +0.1%$19,870
    2021$1,417 -1.3%$19,870
    2020$1,435 +0.1%$19,870
    2019$1,434 +85.7%$19,870 +18.8%
    2018$772 $16,725 -15.8%
    2017-- $19,870
    2016$1,129 $19,870
    2015$1,129 $19,870 -0.1%
    2014$1,129 $19,890 +18.9%
    2013$1,129 $16,725
    2011-- $16,725
    2010-- $16,725
    2009-- $16,725
    2008-- $16,725
    2007-- $16,725
    2006-- $16,725
    2005-- $16,725
    2004-- $16,725
    2003-- $16,725
    2000-- $16,725

    Find assessor info on the county website

    Neighborhood: Pleasant View

    Nearby schools

    GreatSchools rating
    Schools provided by the listing agent
    • District: Kiski Area

    Source: WPMLS. This data may not be complete. We recommend contacting the local school district to confirm school assignments for this home.

    Get pre-qualified for a loan
    At Zillow Home Loans, we can pre-qualify you in as little as 5 minutes with no impact to your credit score.

    An equal housing lender. NMLS #10287.