Skip main navigation
Sold for $395,000
  • $395,000

    1126 Priory Cir, Winter Garden, FL 34787

    3beds
    1,784sqft
    Townhouse
    Built in 2008
    5,491 Square Feet Lot
    $383,500 Zestimate®
    $221/sqft
    $2,799 Estimated rent

    Home value

    $383,500

    $364,000 - $403,000

    $2,799/mo

    Zestimate® history
    Loading
    Loading...

    Owner options

    List your home for rent

    $2,799/mo

    Rent Zestimate®

    Find your next renter with Zillow Rental Manager. Plus, with online applications, you can quickly screen prospective tenants – for free.

    Learn more

    $2,799/mo

    Rent Zestimate®

    Refinance and save

    $3,160/mo

    Est. payment

    Refinancing to a lower rate could help reduce your monthly payments and save thousands over the life of the loan.

    See today's rates

    $3,160/mo

    Est. payment

    Explore your selling options

    Work with a Zillow partner agent

    Leverage their expertise and Zillow's premium Showcase listings to get your home seen by more buyers.

    Get started

    List with your own agent

    Get your home in front of millions of buyers by listing it on Zillow.

    Learn how to do it

    Sell it yourself

    Take full control of how buyers see your home on Zillow by listing For Sale by Owner (FSBO).

    List your home

    What's special

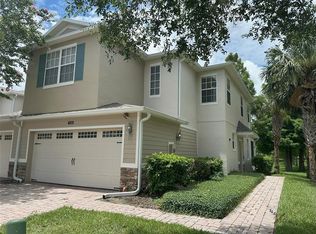
    Nestled in the sought-after community of Winter Garden, 1126 Priory Circle is a beautiful end unit townhome that perfectly blends comfort, style, and convenience. With 3 spacious bedrooms and 2.5 bathrooms, this home features an open floor plan ideal for entertaining guests. The bright and open layout is filled with natural light, creating a warm and inviting atmosphere. The modern kitchen boasts stainless steel appliances, granite countertops, and ample cabinet space. The inviting living area flows seamlessly into the dining space, perfect for family gatherings. Upstairs, the luxurious primary bedroom offers a walk-in closet and a private en-suite bathroom with dual sinks and an oversized shower. Additionally, the second floor includes two generously sized bedrooms with ample closet space, a second full bath, and a convenient laundry room with extra storage space. Recent upgrades include fresh paint, new flooring, and stylish fixtures throughout. Outdoors, enjoy a private screened-in patio, perfect for outdoor dining or morning coffee. The home also features an attached 2-car garage with additional driveway parking. The community offers a sparkling pool, playgrounds, and walking trails. Conveniently located close to shopping, dining, entertainment, and major highways for easy commuting, this townhome is just minutes from downtown Winter Garden. Don't miss the opportunity to make this beautiful property your new home.

    Zillow last checked:

    Listing updated:

    Listing Provided by:

    Suzanne Muchow 407-325-5562,

    COMPASS FLORIDA LLC 407-203-9441,

    Audra Hathman 321-356-7102,

    COMPASS FLORIDA LLC

    Bought with:

    Veronica Li, 3338924

    RATIO REAL ESTATE, LLC

    Source: Stellar MLS,MLS#: O6216813MLS LogoOriginating MLS: Orlando Regional

    Facts & features

    Interior

    Bedrooms & bathrooms
    • Bedrooms: 3
    • Bathrooms: 3
    • Full bathrooms: 2
    • 1/2 bathrooms: 1
    Primary bedroom
    • Description: Room7
    • Features: Walk-In Closet(s)
    • Level: Second
    • Dimensions: 16x15
    Bedroom 2
    • Description: Room1
    • Features: Built-in Closet
    • Level: Second
    • Dimensions: 13x10
    Bedroom 3
    • Description: Room5
    • Features: Built-in Closet
    • Level: Second
    • Dimensions: 11x10
    Primary bathroom
    • Features: Dual Sinks, Shower No Tub
    • Level: Second
    Balcony porch lanai
    • Description: Room4
    • Level: First
    • Dimensions: 21x8
    Dining room
    • Description: Room2
    • Level: First
    • Dimensions: 12x11
    Kitchen
    • Description: Room6
    • Features: Pantry
    • Level: First
    • Dimensions: 11x10
    Living room
    • Description: Room3
    • Level: First
    • Dimensions: 14x12
    Heating
    • Central
    Cooling
    • Central Air
    Appliances
    • Included: Dishwasher, Disposal, Microwave, Range, Refrigerator
    • Laundry: Inside
    Features
    • Ceiling Fan(s), High Ceilings, Kitchen/Family Room Combo, Open Floorplan, PrimaryBedroom Upstairs, Solid Surface Counters, Solid Wood Cabinets, Walk-In Closet(s)
    • Flooring: Ceramic Tile, Laminate
    • Doors: Sliding Doors
    • Windows: Blinds
    • Has fireplace: No
    • Common walls with other units/homes: Corner Unit,End Unit
    Interior area
    • Total structure area: 2,424
    • Total interior livable area: 1,784 sqft

    Property

    Parking
    • Total spaces: 2
    • Parking features: Driveway, Garage Door Opener
    • Attached garage spaces: 2
    • Has uncovered spaces: Yes
    Features
    • Levels: Two
    • Stories: 2
    • Patio & porch: Covered, Porch, Rear Porch, Screened
    • Exterior features: Irrigation System, Rain Gutters, Sidewalk, Storage
    Lot
    • Size: 5,491 sqft
    • Dimensions: 102 x 55 x 95 x 52
    • Features: Corner Lot, City Lot, Near Public Transit, Sidewalk
    • Residential vegetation: Mature Landscaping, Trees/Landscaped
    Details
    • Additional structures: Storage
    • Parcel number: 272233829301210
    • Zoning: PUD
    • Special conditions: None

    Construction

    Type & style
    • Home type: Townhouse
    • Architectural style: Contemporary
    • Property subtype: Townhouse
    Materials
    • Block, Stucco
    • Foundation: Slab
    • Roof: Shingle
    Condition
    • New construction: No
    • Year built: 2008

    Utilities & green energy

    • Sewer: Public Sewer
    • Water: Public
    • Utilities for property: BB/HS Internet Available, Cable Available, Electricity Available, Electricity Connected, Public, Sewer Available, Sewer Connected, Street Lights, Underground Utilities, Water Available, Water Connected

    Community & neighborhood

    Security
    • Security features: Security System Owned, Smoke Detector(s)
    Community
    • Community features: Deed Restrictions, Playground, Pool
    Location
    • Region: Winter Garden
    • Subdivision: WESTBROOK / STONEYBROOK WEST UN 08 I

    HOA & financial

    HOA
    • Has HOA: Yes
    • HOA fee: $308 monthly
    • Amenities included: Playground
    • Services included: Community Pool, Maintenance Structure, Maintenance Grounds, Pest Control
    • Association name: Leland Management
    Other fees
    • Pet fee: $0 monthly
    Other financial information
    • Total actual rent: 0

    Other

    Other facts
    • Listing terms: Cash,Conventional,FHA,VA Loan
    • Ownership: Fee Simple
    • Road surface type: Paved, Asphalt

    Price history

    DateEventPrice
    9/13/2024Listing removed$2,700$2/sqft
    Source: Zillow Rentals Report a problem
    7/31/2024Listed for rent$2,700$2/sqft
    Source: Zillow Rentals Report a problem
    7/29/2024Sold$395,000-1.3%$221/sqft
    Source: Stellar MLS #O6216813 Report a problem
    6/27/2024Pending sale$400,000$224/sqft
    Source: Stellar MLS #O6216813 Report a problem
    6/21/2024Listed for sale$400,000+93.2%$224/sqft
    Source: Stellar MLS #O6216813 Report a problem
    1/20/2017Sold$207,000-5%$116/sqft
    Source: Public Record Report a problem
    12/11/2016Price change$217,900-0.9%$122/sqft
    Source: Keller Williams - Clermont #G4833821 Report a problem
    10/18/2016Listed for sale$219,900+19.5%$123/sqft
    Source: KELLER WILLIAMS CLASSIC III RE #G4833821 Report a problem
    7/17/2013Sold$184,000-1.6%$103/sqft
    Source: Public Record Report a problem
    6/15/2013Listed for sale$187,000$105/sqft
    Source: Premier Realty Partners Report a problem
    5/19/2013Pending sale$187,000$105/sqft
    Source: Premier Realty Partners Report a problem
    5/17/2013Listed for sale$187,000+6.9%$105/sqft
    Source: Premier Realty Partners Report a problem
    3/24/2009Sold$175,000$98/sqft
    Source: Public Record Report a problem

    Public tax history

    YearProperty taxesTax assessment
    2024$3,146 -0.2%$213,153 +3%
    2023$3,151 +2.8%$206,945 +3%
    2022$3,065 +2.8%$200,917 +3%
    2021$2,981 +0.8%$195,065 +1.4%
    2020$2,959 +5.3%$192,372 +2.3%
    2019$2,811 -1.7%$188,047 +1.9%
    2018$2,860 $184,541 +2.3%
    2017$2,860 -23%$180,433 +8.8%
    2016$3,712 +43.3%$165,836 +7.5%
    2015$2,591 -15.5%$154,304 +3.6%
    2014$3,068 +59.2%$148,977 +19.2%
    2013$1,927 +1.3%$124,968 +2.7%
    2012$1,902 -4.1%$121,732 -3.3%
    2011$1,984 +1.4%$125,924 -1.4%
    2010$1,957 $127,725 -10.9%
    2009-- $143,413 +433.5%
    2008$817 $26,880
    2007-- --

    Find assessor info on the county website

    Neighborhood: 34787

    Nearby schools

    GreatSchools rating
    Schools provided by the listing agent
    • Elementary: Whispering Oak Elem
    • Middle: Bridgewater Middle
    • High: West Orange High

    Source: Stellar MLS. This data may not be complete. We recommend contacting the local school district to confirm school assignments for this home.

    Get a cash offer in 3 minutes
    Find out how much your home could sell for in as little as 3 minutes with a no-obligation cash offer.
    Estimated market value
    $383,500
    Get a cash offer in 3 minutes
    Find out how much your home could sell for in as little as 3 minutes with a no-obligation cash offer.
    Estimated market value
    $383,500