This mountain retreat offers an exceptional location between Northstar California Resort and Lake Tahoe. Surrounded by towering pines and located near an extensive trail network this 3 bedroom, 2.5 bath home offers year-round recreation right outside your door while remaining just minutes from the shops, dining, and historic charm of Truckee and the lakeside community of Kings Beach. The main living level features wood flooring and excellent sun exposure, creating bright and welcoming living spaces. Whether you’re searching for a full-time residence, weekend getaway, or Short Term Rental mountain property, this move-in-ready home captures the best of Tahoe.
For sale
Price cut: $50K (6/26)
$1,050,000
1126 Regency Way, Tahoe Vista, CA 96148
3beds
1,848sqft
Single Family Residence
Built in 1983
-- sqft lot
$1,034,200 Zestimate®
$568/sqft
$-- HOA
What's special
Surrounded by towering pinesExcellent sun exposure
- 158 days
- 618
- 30
Zillow last checked:
Listing updated:
Listed by:
Alexander B Govaars 530-563-8115,
Sierra Sotheby's Int - Rock
Source: TSMLS,MLS#: 20260457
Facts & features
Interior
Bedrooms & bathrooms
- Bedrooms: 3
- Bathrooms: 3
- Full bathrooms: 2
- 1/2 bathrooms: 1
Heating
- Natural Gas
Appliances
- Included: Range, Oven, Microwave, Disposal, Dishwasher, Refrigerator, Washer
Features
- Loft, 1 Ensuite
- Flooring: Carpet, Wood
- Has fireplace: Yes
- Fireplace features: Fireplace: Living Room
Interior area
- Total structure area: 1,848
- Total interior livable area: 1,848 sqft
Video & virtual tour
Property
Parking
- Total spaces: 2
- Parking features: Two, Detached, Oversized
- Garage spaces: 2
Features
- Levels: Two
- Patio & porch: Deck(s): 2
- Spa features: Hot Tub
- Has view: Yes
- View description: Trees/Woods
Lot
- Features: Greenbelt, Rental History
- Topography: Level
Details
- Additional structures: Outbuilding
- Parcel number: 112280038000
- Special conditions: Standard
Construction
Type & style
- Home type: SingleFamily
- Architectural style: Mountain
- Property subtype: Single Family Residence
Materials
- Roof: Composition
Condition
- New construction: No
- Year built: 1983
Utilities & green energy
- Sewer: Utility District
- Water: Utility District
- Utilities for property: Natural Gas Available
Community & HOA
Community
- Features: Gated: No
HOA
- Has HOA: No
Location
- Region: Tahoe Vista
Financial & listing details
- Price per square foot: $568/sqft
- Tax assessed value: $1,101,600
- Price range: $1.1M - $1.1M
- Date on market: 3/31/2026
Estimated market value
$1,034,200
$982,000 - $1.09M
$4,993/mo
Price history
| Date | Event | Price |
|---|---|---|
| 6/26/2026 | Price change | $1,050,000-4.5%$568/sqft |
Source:  TSMLS #20260457 Report a problem TSMLS #20260457 Report a problem | ||
| 5/6/2026 | Price change | $1,100,000-2.2%$595/sqft |
Source: TSMLS #20260457 Report a problem | ||
| 3/31/2026 | Listed for sale | $1,125,000+4.2%$609/sqft |
Source: TSMLS #20260457 Report a problem | ||
| 9/27/2024 | Sold | $1,080,000+10.3%$584/sqft |
Source: TSMLS #20241762 Report a problem | ||
| 8/29/2024 | Pending sale | $979,000$530/sqft |
Source: TSMLS #20241762 Report a problem | ||
| 8/23/2024 | Listed for sale | $979,000+74.8%$530/sqft |
Source: TSMLS #20241762 Report a problem | ||
| 12/1/2022 | Listing removed | -- |
Source: Zillow Rental Manager Report a problem | ||
| 9/2/2022 | Listed for rent | $8,500$5/sqft |
Source: Zillow Rental Manager Report a problem | ||
| 12/8/2017 | Sold | $560,000-1.6%$303/sqft |
Source: TSMLS #20172553 Report a problem | ||
| 11/8/2017 | Pending sale | $569,000$308/sqft |
Source: Oliver Luxury Real Estate Truc #20172553 Report a problem | ||
| 10/19/2017 | Price change | $569,000-2.7%$308/sqft |
Source: Oliver Luxury Real Estate Truc #20172553 Report a problem | ||
| 9/7/2017 | Listed for sale | $585,000$317/sqft |
Source: Oliver Luxury Real Estate Truc #20172553 Report a problem | ||
Public tax history
| Year | Property taxes | Tax assessment |
|---|---|---|
| 2026 | -- | $1,101,600 +2% |
| 2025 | $12,693 +67.6% | $1,080,000 +76.3% |
| 2024 | $7,572 -32.2% | $612,438 -35.1% |
| 2023 | $11,173 +53.4% | $943,500 +60.3% |
| 2022 | $7,283 +2.1% | $588,658 +2% |
| 2021 | $7,129 +0% | $577,117 +1% |
| 2020 | $7,128 | $571,200 +2% |
| 2019 | $7,128 +6.2% | $560,000 |
| 2018 | $6,712 +94.6% | $560,000 +112.1% |
| 2017 | $3,448 +1.2% | $263,998 +2% |
| 2016 | $3,406 +2% | $258,822 +1.5% |
| 2015 | $3,339 +2.8% | $254,935 +2% |
| 2014 | $3,247 | $249,942 +0.5% |
| 2013 | -- | $248,814 +2% |
| 2012 | -- | $243,936 +2% |
| 2011 | -- | $239,154 +0.8% |
| 2010 | -- | $237,368 -0.2% |
| 2009 | -- | $237,933 +2% |
| 2008 | -- | $233,269 +2% |
| 2007 | -- | $228,696 +2% |
| 2006 | -- | $224,213 +2% |
| 2005 | -- | $219,818 +2% |
| 2004 | -- | $215,509 +1.9% |
| 2003 | -- | $211,560 +2% |
| 2002 | -- | $207,412 +2% |
| 2001 | -- | $203,346 +2% |
| 2000 | -- | $199,360 |
Find assessor info on the county website
Monthly payment
Est. payment
Payment breakdown
Explore the cost of this home by adjusting the details. Changes won't be saved.Climate risks
Neighborhood: 96148
- $995,4003 bd2 ba1.4k sqft1124 Regency Way, Tahoe Vista, CA 96148Off Market
- $1,053,3003 bd2 ba1.8k sqft1128 Regency Way, Tahoe Vista, CA 96148Off Market
- $1,334,4004 bd3 ba2.4k sqft1134 Statford Way, Tahoe Vista, CA 96148Off Market
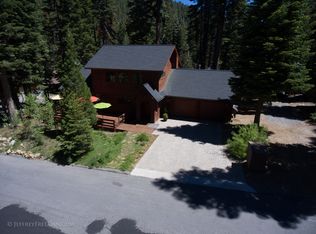
- $1,977,0004 bd3 ba2.8k sqft1130 Regency Way, Tahoe Vista, CA 96148Off Market
Similar homes
- $1,237,0003 bd3 ba2.1k sqft1151 Regency Way, Tahoe Vista, CA 96148For Sale
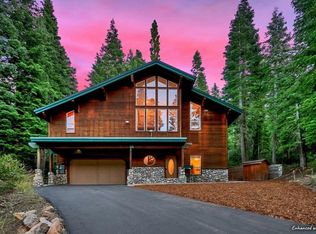
 MLS ID #20261796, Christy Morrison, Home and Slate Real Estate. TSMLS
 - $949,0003 bd2 ba1.5k sqft1134 Regency Way, Tahoe Vista, CA 96148For Sale
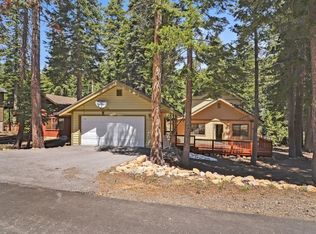 MLS ID #20261095, Tom Mills, Coldwell Banker Realty. TSMLS
 - $1,100,0004 bd3 ba1.4k sqft1420 Commonwealth Dr, Kings Beach, CA 96143For Sale
 MLS ID #20261024, Greg Rankin, Chase International - TC. TSMLS
 - $1,547,0003 bd3 ba1.9k sqft7726 North Ave, Tahoe Vista, CA 96148For Sale
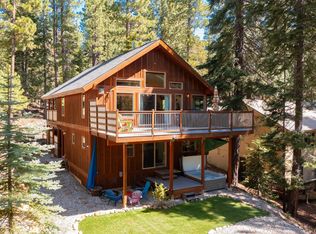 MLS ID #20261884, Linda Granger, Christie's Int'l R.E. Sereno. TSMLS
 - $929,0003 bd4 ba1.7k sqft6980 Toyon Rd, Tahoe Vista, CA 96148For SaleMLS ID #20261520, Melissa Long, Coldwell Banker Realty. TSMLS
- $1,095,0003 bd3 ba2k sqft10454 Royal Crest Dr, Truckee, CA 96161For SaleMLS ID #20261785, Pilar Zolezzi Rioja, Coldwell Banker Realty. TSMLS
- $1,250,0003 bd2 ba2.3k sqft1315 Commonwealth Dr, Kings Beach, CA 96143For SaleMLS ID #20260785, Stefanie G Scapini, eXp Realty of California, Inc. TSMLS
- $899,0003 bd2 ba1.3k sqft3705 Lacrosse Dr, Carnelian Bay, CA 96140For SaleMLS ID #20261781, C. Kelly Smith, Centr-21 Tahoe North, Realtors. TSMLS
- $929,0003 bd2 ba1.5k sqft15744 Archery Vw, Truckee, CA 96161For SaleMLS ID #20261423, Christy A Mond, Carr Long Real Estate. TSMLS
- $865,0003 bd2 ba1.2k sqft10895 Jeffery Pine Rd, Truckee, CA 96161For SaleMLS ID #20261853, Doug Flynn, Tahoe Truckee Homes Inc. TSMLS
- $1,399,5003 bd3 ba1.9k sqft1185 Canterbury Dr, Kings Beach, CA 96143For SaleMLS ID #20261290, Robert Ormsby, Ormsby Real Estate. TSMLS
- $1,035,0003 bd2 ba1.5k sqft14774 Alder Creek Rd, Truckee, CA 96161For SaleMLS ID #20261417, Sami Bass, Sierra Sotheby's Int Realty TC. TSMLS
- $1,050,0005 bd3 ba2k sqft11848 Snowpeak Way, Truckee, CA 96161For SaleMLS ID #20261210, Michael J Cramer, Sierra Sotheby's Int - Rock. TSMLS
- $995,0003 bd2 ba1.4k sqft10910 Palisades Dr, Truckee, CA 96161For SaleMLS ID #20261814, Nancy A Barton, Coldwell Banker Realty. TSMLS
- $1,000,0003 bd4 ba2.1k sqft16159 Wellington Way, Truckee, CA 96161For SaleMLS ID #20260886, Manon Celaya, Coldwell Banker Realty. TSMLS
- $1,199,0003 bd1 ba1.1k sqft438 Beaver St, Kings Beach, CA 96143For SaleMLS ID #20261357, Linda Granger, Christie's Int'l R.E. Sereno. TSMLS
- $1,200,0003 bd2 ba2k sqft10510 Whiskey Jack Ct, Truckee, CA 96161For SaleMLS ID #20261712, Chris Carroll, Dickson Realty. TSMLS
- $899,0003 bd2 ba1.4k sqft10227 E Laburnham Cir, Truckee, CA 96161For SaleMLS ID #20261177, Jenna J Belden, COMPASS. TSMLS
- $899,0003 bd2 ba1.7k sqft12199 Greenwood Ct, Truckee, CA 96161For SaleMLS ID #20261590, Matthew J McInnis, Tahoe Mountain Realty. TSMLS
Local buyer's agents are ready to help
