Welcome to this completely move-in ready 5 bedroom, 2.5 bath home in the heart of Dewitt! This newer built home sits in the highly desirable Oaks subdivision, just a short walk to downtown Dewitt's restaurants, shops, parks, and schools. You'll love the location in the award-winning Dewitt School District and being just minutes to the highway, MSU and more!
Built in 2019, this one has a fully finished basement that adds a 5th bedroom, large rec room, and even a fun under-the-stairs play nook!
The main floor is open and bright, with a spacious living room that flows into the gorgeous kitchen—complete with granite countertops, a huge center island, and tons of cabinet space. The dining area easily fits a large table, great for entertaining. Just inside the garage, you'll walk into a practical mudroom with built-ins, a half bath, and a roomy laundry space. Upstairs you'll find four spacious bedrooms, including a large primary suite with its own walk-in closet and enough room to add a desk or reading nook.
Updates Include new front door and screen door & new patio door (2024), Brand new stamped concrete patio, gazebo and playset (2024) new washer and dryer (2024), Privacy fence (2022) new upstairs, stairs and living room flooring (2022)
This home truly checks all the boxes... space, style, location, and move-in ready condition. Don't miss it! Call today to schedule your private tour today!
Sold for $400,000
$400,000
1126 River Oaks Dr, Dewitt, MI 48820
5beds
2,640sqft
Single Family Residence
Built in 2019
9,583 Square Feet Lot
$417,500 Zestimate®
$152/sqft
$2,920 Estimated rent
Home value
$417,500
$355,000 - $493,000
$2,920/mo
Zestimate® history
Owner options
List your home for rent
$2,920/mo
Rent Zestimate®
Find your next renter with Zillow Rental Manager. Plus, with online applications, you can quickly screen prospective tenants – for free.
$2,920/mo
Rent Zestimate®
Refinance and save
$2,605/mo
Est. payment
Refinancing to a lower rate could help reduce your monthly payments and save thousands over the life of the loan.
$2,605/mo
Est. payment
Explore your selling options
Work with a Zillow partner agent
Leverage their expertise and Zillow's premium Showcase listings to get your home seen by more buyers.
Get startedList with your own agent
Get your home in front of millions of buyers by listing it on Zillow.
Learn how to do itSell it yourself
Take full control of how buyers see your home on Zillow by listing For Sale by Owner (FSBO).
List your homeWhat's special
Huge center islandFully finished basementPrivacy fenceFun under-the-stairs play nookLarge rec roomFour spacious bedroomsGranite countertops
Zillow last checked:
Listing updated:
Listed by:
Missy Lord 517-669-8118,
RE/MAX Real Estate Professionals Dewitt
Bought with:
Missy Lord, 6501387790
RE/MAX Real Estate Professionals Dewitt
Source: Greater Lansing AOR,MLS#: 290159
Facts & features
Interior
Bedrooms & bathrooms
- Bedrooms: 5
- Bathrooms: 3
- Full bathrooms: 2
- 1/2 bathrooms: 1
Primary bedroom
- Level: Second
- Area: 231 Square Feet
- Dimensions: 14 x 16.5
Bedroom 2
- Level: Second
- Area: 125.08 Square Feet
- Dimensions: 10.6 x 11.8
Bedroom 3
- Level: Second
- Area: 148.59 Square Feet
- Dimensions: 11.7 x 12.7
Bedroom 4
- Level: Second
- Area: 173.16 Square Feet
- Dimensions: 11.7 x 14.8
Bedroom 5
- Level: Basement
- Area: 120.36 Square Feet
- Dimensions: 10.2 x 11.8
Dining room
- Level: First
- Area: 120 Square Feet
- Dimensions: 10 x 12
Family room
- Level: Basement
- Area: 261.32 Square Feet
- Dimensions: 18.8 x 13.9
Kitchen
- Level: First
- Area: 215.94 Square Feet
- Dimensions: 18.3 x 11.8
Laundry
- Level: First
- Area: 47.5 Square Feet
- Dimensions: 9.5 x 5
Living room
- Level: First
- Area: 311.26 Square Feet
- Dimensions: 19.7 x 15.8
Other
- Level: Basement
- Area: 351.54 Square Feet
- Dimensions: 27.9 x 12.6
Heating
- Forced Air, Natural Gas
Cooling
- Central Air
Appliances
- Included: Disposal, Refrigerator, Range, Oven, Dishwasher
- Laundry: Laundry Room, Main Level
Features
- Breakfast Bar, Ceiling Fan(s), Granite Counters, Kitchen Island, Open Floorplan
- Flooring: Carpet, Vinyl
- Windows: Double Pane Windows
- Basement: Egress Windows,Finished,Full
- Has fireplace: No
Interior area
- Total structure area: 2,940
- Total interior livable area: 2,640 sqft
- Finished area above ground: 2,040
- Finished area below ground: 600
Property
Parking
- Total spaces: 2
- Parking features: Attached, Driveway, Garage Faces Front, Inside Entrance, Kitchen Level
- Attached garage spaces: 2
- Has uncovered spaces: Yes
Features
- Levels: Two
- Stories: 2
- Patio & porch: Covered, Front Porch
Lot
- Size: 9,583 Square Feet
- Dimensions: 71.71 x 135
- Features: City Lot
Details
- Foundation area: 900
- Parcel number: 1920023000008300
- Zoning description: Zoning
Construction
Type & style
- Home type: SingleFamily
- Architectural style: Traditional
- Property subtype: Single Family Residence
Materials
- Vinyl Siding
- Roof: Shingle
Condition
- Year built: 2019
Utilities & green energy
- Sewer: Public Sewer
- Water: Public
- Utilities for property: Water Connected, Sewer Connected, Natural Gas Connected, High Speed Internet Available, Electricity Connected, Cable Available
Community & HOA
Community
- Security: Smoke Detector(s)
- Subdivision: The Oaks
Location
- Region: Dewitt
Financial & listing details
- Price per square foot: $152/sqft
- Tax assessed value: $334,000
- Annual tax amount: $6,758
- Date on market: 8/1/2025
- Listing terms: VA Loan,Cash,Conventional,FHA
- Road surface type: Asphalt, Concrete
Price history
| Date | Event | Price |
|---|---|---|
| 8/29/2025 | Sold | $400,000+0%$152/sqft |
Source:  Greater Lansing AOR #290159 Report a problem Greater Lansing AOR #290159 Report a problem | ||
| 8/26/2025 | Pending sale | $399,900$151/sqft |
Source: Greater Lansing AOR #290159 Report a problem | ||
| 8/6/2025 | Contingent | $399,900$151/sqft |
Source: Greater Lansing AOR #290159 Report a problem | ||
| 8/1/2025 | Listed for sale | $399,900+15.9%$151/sqft |
Source: Greater Lansing AOR #290159 Report a problem | ||
| 7/14/2022 | Sold | $345,000-1.4%$131/sqft |
Source: Greater Lansing AOR #266061 Report a problem | ||
| 7/5/2022 | Pending sale | $350,000$133/sqft |
Source: Greater Lansing AOR #266061 Report a problem | ||
| 6/25/2022 | Contingent | $350,000$133/sqft |
Source: Greater Lansing AOR #266061 Report a problem | ||
| 6/17/2022 | Listed for sale | $350,000+3.7%$133/sqft |
Source: Greater Lansing AOR #266061 Report a problem | ||
| 6/15/2022 | Listing removed | -- |
Source: Greater Lansing AOR #265181 Report a problem | ||
| 6/4/2022 | Price change | $337,500-2.2%$128/sqft |
Source: Greater Lansing AOR #265181 Report a problem | ||
| 5/22/2022 | Listed for sale | $345,000+28.4%$131/sqft |
Source: Greater Lansing AOR #265181 Report a problem | ||
| 9/10/2020 | Sold | $268,780+1.5%$102/sqft |
Source: Public Record Report a problem | ||
| 5/1/2020 | Pending sale | $264,900$100/sqft |
Source: Allen Edwin Realty #244536 Report a problem | ||
| 3/2/2020 | Listed for sale | $264,900$100/sqft |
Source: Allen Edwin Realty #244536 Report a problem | ||
Public tax history
| Year | Property taxes | Tax assessment |
|---|---|---|
| 2025 | $6,759 | $167,000 +7.8% |
| 2024 | -- | $154,900 +8.9% |
| 2023 | -- | $142,300 +10.5% |
| 2022 | -- | $128,800 +4.7% |
| 2021 | -- | $123,000 +760.1% |
| 2020 | $771 -13.4% | $14,300 |
| 2019 | $890 | $14,300 |
Find assessor info on the county website
Neighborhood: 48820
Nearby homes
- $375,0004 bd3 ba1.8k sqft1128 River Oaks Dr, Dewitt, MI 48820Sold
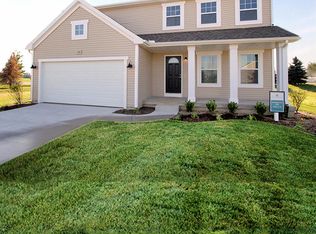
- $377,2004 bd3 ba1.8k sqft1124 River Oaks Dr, Dewitt, MI 48820Off Market

- $389,0003 bd3 ba1.6k sqft1132 River Oaks Dr, Dewitt, MI 48820Off Market

- $415,500-- bd2 ba2k sqft1122 River Oaks Dr, Dewitt, MI 48820Off Market
- $426,4004 bd3 ba2k sqft201 Ayla Dr, Dewitt, MI 48820Off Market
- $374,0004 bd3 ba1.8k sqft1125 River Oaks Dr, Dewitt, MI 48820Sold
- $414,2003 bd3 ba2.2k sqft1120 River Oaks Dr, Dewitt, MI 48820Off Market
- $443,8004 bd3 ba2k sqft1136 River Oaks Dr, Dewitt, MI 48820Off Market
Nearby schools
GreatSchools rating
- NASchavey Road Elementary SchoolGrades: PK-1Distance: 1.1 mi
- 9/10DeWitt Junior High SchoolGrades: 6-8Distance: 0.9 mi
- 9/10DeWitt High SchoolGrades: 9-12Distance: 1 mi
Schools provided by the listing agent
- Elementary: David Scott Elementary School
- High: DeWitt
- District: DeWitt
Source: Greater Lansing AOR. This data may not be complete. We recommend contacting the local school district to confirm school assignments for this home.
Get a cash offer in 3 minutes
Find out how much your home could sell for in as little as 3 minutes with a no-obligation cash offer.
Estimated market value
$417,500
Get a cash offer in 3 minutes
Find out how much your home could sell for in as little as 3 minutes with a no-obligation cash offer.
Estimated market value
$417,500
- Michigan
- Clinton County
- Dewitt
- 48820
- 1126 River Oaks Dr
Nearby cities
Nearby zip codes
Other Dewitt Topics
