VIEW! VIEW! VIEW! 55 and Older Co-Op.
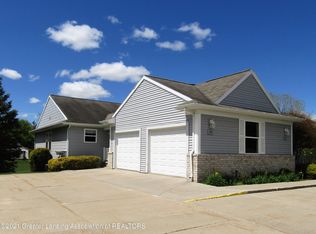
If you are looking for a spacious, open concept condo, this is the one for you! One level living with one of the BEST views available in the community, overlooking the Red Cedar River through a wall of windows. This condo offers 1691 finished square feet, 2 spacious bedrooms (1 lower), 2 full baths (1 lower), and main floor laundry and Central A/C.
The lower level is finished with 1 bedroom, no egress window, that could double as an office or den, and 1 full bath and ample storage. It walks out onto a peaceful, private patio to enjoy your unique views in the Spring, Summer and Fall. Close to quaint shops downtown, grocery store, parks and so much more! Please park on street when showing.
Sold
$160,000
1126 Riverview Ct, Williamston, MI 48895
2beds
1,691sqft
Condominium
Built in 1999
-- sqft lot
$187,100 Zestimate®
$95/sqft
$1,988 Estimated rent
Home value
$187,100
$176,000 - $200,000
$1,988/mo
Zestimate® history
Owner options
List your home for rent
$1,988/mo
Rent Zestimate®
Find your next renter with Zillow Rental Manager. Plus, with online applications, you can quickly screen prospective tenants – for free.
$1,988/mo
Rent Zestimate®
Refinance and save
$1,565/mo
Est. payment
Refinancing to a lower rate could help reduce your monthly payments and save thousands over the life of the loan.
$1,565/mo
Est. payment
Explore your selling options
Work with a Zillow partner agent
Leverage their expertise and Zillow's premium Showcase listings to get your home seen by more buyers.
Get startedList with your own agent
Get your home in front of millions of buyers by listing it on Zillow.
Learn how to do itSell it yourself
Take full control of how buyers see your home on Zillow by listing For Sale by Owner (FSBO).
List your homeWhat's special
Ample storageOpen concept condoGrocery storePrivate patioUnique views
Zillow last checked:
Listing updated:
Listed by:
Veletta Luppo 517-750-8228,
Coldwell Banker Beiswanger Realty Group
Bought with:
Out of Area Agent
Out of Area Office
Source: MichRIC,MLS#: 23011035
Facts & features
Interior
Bedrooms & bathrooms
- Bedrooms: 2
- Bathrooms: 2
- Full bathrooms: 2
- Main level bedrooms: 1
Primary bedroom
- Level: Main
- Area: 168
- Dimensions: 14.00 x 12.00
Bedroom 2
- Description: Non conforming-access to walk out
- Level: Basement
- Area: 154
- Dimensions: 14.00 x 11.00
Kitchen
- Description: Eat in kitchen with center island
- Level: Main
- Area: 168
- Dimensions: 21.00 x 8.00
Laundry
- Level: Main
- Area: 56
- Dimensions: 8.00 x 7.00
Living room
- Level: Main
- Area: 247
- Dimensions: 19.00 x 13.00
Recreation
- Level: Basement
- Area: 504
- Dimensions: 24.00 x 21.00
Utility room
- Level: Basement
- Area: 108
- Dimensions: 12.00 x 9.00
Heating
- Forced Air
Cooling
- Central Air
Appliances
- Included: Humidifier, Dishwasher, Dryer, Microwave, Oven, Range, Refrigerator, Washer, Water Softener Owned
Features
- Ceiling Fan(s), Center Island, Eat-in Kitchen, Pantry
- Flooring: Wood
- Windows: Insulated Windows, Window Treatments
- Basement: Full
- Has fireplace: No
Interior area
- Total structure area: 852
- Total interior livable area: 1,691 sqft
- Finished area below ground: 839
Property
Parking
- Total spaces: 1
- Parking features: Attached, Garage Door Opener
- Garage spaces: 1
Features
- Stories: 1
- On waterfront: Yes
- Waterfront features: River
- Body of water: Red Cedar
Lot
- Features: Sidewalk, Cul-De-Sac, Shrubs/Hedges
Details
- Parcel number: 33180336401007
Construction
Type & style
- Home type: Condo
- Architectural style: Ranch
- Property subtype: Condominium
Materials
- Vinyl Siding
- Roof: Composition
Condition
- New construction: No
- Year built: 1999
Utilities & green energy
- Sewer: Public Sewer
- Water: Public
- Utilities for property: Natural Gas Connected, Cable Connected
Community & HOA
Community
- Subdivision: Red Cedar Cooperative
HOA
- Has HOA: Yes
- Amenities included: End Unit
- Services included: Other, Water, Snow Removal, Sewer, Maintenance Grounds
- HOA fee: $398 monthly
- HOA phone: 810-458-6065
Location
- Region: Williamston
Financial & listing details
- Price per square foot: $95/sqft
- Tax assessed value: $61,267
- Annual tax amount: $1,850
- Date on market: 8/8/2023
- Listing terms: Cash
- Road surface type: Paved
Price history
| Date | Event | Price |
|---|---|---|
| 8/10/2023 | Sold | $160,000-8%$95/sqft |
Source:  MichRIC #23011035 Report a problem MichRIC #23011035 Report a problem | ||
| 8/8/2023 | Pending sale | $173,900$103/sqft |
Source: MichRIC #23011035 Report a problem | ||
| 8/8/2023 | Listed for sale | $173,900$103/sqft |
Source: MichRIC #23011035 Report a problem | ||
| 7/31/2023 | Contingent | $173,900$103/sqft |
Source: MichRIC #23011035 Report a problem | ||
| 7/25/2023 | Price change | $173,900-1.1%$103/sqft |
Source: MichRIC #23011035 Report a problem | ||
| 7/14/2023 | Listed for sale | $175,900$104/sqft |
Source: MichRIC #23011035 Report a problem | ||
| 7/10/2023 | Pending sale | $175,900$104/sqft |
Source: MichRIC #23011035 Report a problem | ||
| 7/3/2023 | Price change | $175,900-2.2%$104/sqft |
Source: MichRIC #23011035 Report a problem | ||
| 6/27/2023 | Listed for sale | $179,900$106/sqft |
Source: MichRIC #23011035 Report a problem | ||
| 6/9/2023 | Contingent | $179,900$106/sqft |
Source: MichRIC #23011035 Report a problem | ||
| 6/5/2023 | Price change | $179,900-2.7%$106/sqft |
Source: MichRIC #23011035 Report a problem | ||
| 5/23/2023 | Listed for sale | $184,900$109/sqft |
Source: MichRIC #23011035 Report a problem | ||
| 5/21/2023 | Contingent | $184,900$109/sqft |
Source: MichRIC #23011035 Report a problem | ||
| 4/17/2023 | Price change | $184,900-2.6%$109/sqft |
Source: MichRIC #23011035 Report a problem | ||
| 4/13/2023 | Listed for sale | $189,900$112/sqft |
Source: MichRIC #23011035 Report a problem | ||
| 4/13/2023 | Listing removed | -- |
Source: Owner Report a problem | ||
| 4/2/2023 | Price change | $189,900-5.1%$112/sqft |
Source: Owner Report a problem | ||
| 3/22/2023 | Listed for sale | $200,000$118/sqft |
Source: Owner Report a problem | ||
Public tax history
| Year | Property taxes | Tax assessment |
|---|---|---|
| 2025 | -- | -- |
| 2024 | -- | -- |
| 2023 | -- | -- |
| 2022 | -- | -- |
Find assessor info on the county website
Neighborhood: 48895
Nearby homes
- $153,000-- bd1 ba966 sqft1138 Riverview Ct, Williamston, MI 48895Off Market
- $153,000-- bd1 ba966 sqft1108 Riverview Ct, Williamston, MI 48895Off Market
- $197,6002 bd2 ba952 sqft411 Red Cedar Blvd, Williamston, MI 48895Off Market
- $152,300-- bd1 ba952 sqft1105 Riverview Ct, Williamston, MI 48895Off Market
- $168,0002 bd2 ba950 sqft415 Red Cedar Blvd, Williamston, MI 48895Off Market
- $178,7002 bd1 ba1.6k sqft1101 Riverview Ct, Williamston, MI 48895Off Market
- $---- bd1 ba966 sqft1089 Riverview Ct, Williamston, MI 48895Off Market
- $157,9001 bd1 ba900 sqft410 Red Cedar Blvd, Williamston, MI 48895Off Market
Nearby schools
GreatSchools rating
- NAWilliamston Discovery Elementary SchoolGrades: PK-2Distance: 0.4 mi
- 9/10Williamston Middle SchoolGrades: 6-8Distance: 0.6 mi
- 9/10Williamston High SchoolGrades: 9-12Distance: 0.8 mi
Get a cash offer in 3 minutes
Find out how much your home could sell for in as little as 3 minutes with a no-obligation cash offer.
Estimated market value
$187,100
Get a cash offer in 3 minutes
Find out how much your home could sell for in as little as 3 minutes with a no-obligation cash offer.
Estimated market value
$187,100
- Michigan
- Ingham County
- Williamston
- 48895
- 1126 Riverview Ct
Nearby cities
Nearby zip codes
Other Williamston Topics
