ANOTHER CHANCE FOR BUYERS IN THE AREA. DEAL FELL THROUGH DUE TO BUYERS FINANCING WITH NO FAULT OF SELLERS!!!! MOTIVATED SELLERS!!! EASY TO SHOW!!!!!
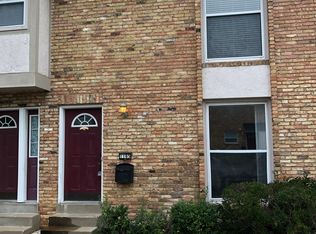
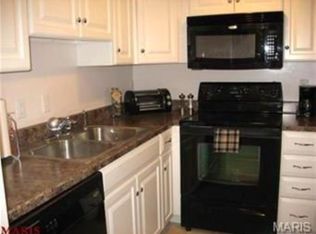
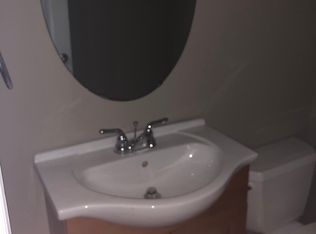
Beautifully updated condo in the sought after Villas On Olive, that shines. Freshly painted throughout all 3 levels. Kitchen with newer cabinets, new granite countertops and all new Stainless-Steel Appliances, including Fridge. Entering the hallway, there is a 1/2 bath/powder room with ceramic tile flooring, leading to kitchen with Ceramic tiles in the hallways and kitchen, follows to a Large, bright living room/dining combo with beautiful hardwood floors, with French doors opens to a private patio. Upper-level features 2 bedrooms, with beautiful hardwood floors in bedrooms and hallways. Full bath, with separate vanity and ceramic floors. Finished lower level with a large Rec Room with all newer carpet and plenty of storage area. Washer and Dryer included. Great appeal. Many amenities, including outdoor pool for summer fun. Great area and location in the heart of Creve Coeur. Parkway North School District.
Closed
Listing Provided by: Select Group Realty
Bought with: Select Group Realty
Price Unknown
1126 Rue La Chelle Walk #1126, Saint Louis, MO 63141
2beds
1,550sqft
Condominium, Apartment
Built in 1967
-- sqft lot
$165,700 Zestimate®
$--/sqft
$2,028 Estimated rent
Home value
$165,700
$156,000 - $176,000
$2,028/mo
Zestimate® history
Owner options
List your home for rent
$2,028/mo
Rent Zestimate®
Find your next renter with Zillow Rental Manager. Plus, with online applications, you can quickly screen prospective tenants – for free.
$2,028/mo
Rent Zestimate®
Refinance and save
$415/mo
Est. payment
Refinancing to a lower rate could help reduce your monthly payments and save thousands over the life of the loan.
$415/mo
Est. payment
Explore your selling options
Work with a Zillow partner agent
Leverage their expertise and Zillow's premium Showcase listings to get your home seen by more buyers.
Get startedList with your own agent
Get your home in front of millions of buyers by listing it on Zillow.
Learn how to do itSell it yourself
Take full control of how buyers see your home on Zillow by listing For Sale by Owner (FSBO).
List your homeWhat's special
New granite countertopsPlenty of storage areaBeautiful hardwood floorsWasher and dryer includedUpdated condoPrivate patioKitchen with newer cabinets
Zillow last checked:
Listing updated:
Listing Provided by:
Sean A Banankhah 314-374-7326,
Select Group Realty
Bought with:
Kay M Bova, 1999089590
Select Group Realty
Source: MARIS,MLS#: 26015382 Originating MLS: St. Louis Association of REALTORS
Originating MLS: St. Louis Association of REALTORSFacts & features
Interior
Bedrooms & bathrooms
- Bedrooms: 2
- Bathrooms: 2
- Full bathrooms: 1
- 1/2 bathrooms: 1
- Main level bathrooms: 1
Bedroom
- Features: Floor Covering: Wood
- Level: Upper
- Area: 208
- Dimensions: 16x13
Bedroom 2
- Features: Floor Covering: Wood
- Level: Upper
- Area: 180
- Dimensions: 15x12
Dining room
- Features: Floor Covering: Wood
- Level: Main
- Area: 100
- Dimensions: 10x10
Family room
- Features: Floor Covering: Carpeting
- Level: Lower
- Area: 360
- Dimensions: 24x15
Kitchen
- Features: Floor Covering: Ceramic Tile
- Level: Main
- Area: 90
- Dimensions: 10x9
Living room
- Features: Floor Covering: Wood
- Level: Main
- Area: 306
- Dimensions: 18x17
Heating
- Forced Air, Natural Gas
Cooling
- Ceiling Fan(s), Central Air
Appliances
- Included: ENERGY STAR Qualified Appliances, Stainless Steel Appliance(s), Microwave, Washer/Dryer
Features
- Flooring: Hardwood, Laminate
- Basement: Finished,Full,Walk-Out Access
- Has fireplace: No
Interior area
- Total structure area: 1,550
- Total interior livable area: 1,550 sqft
- Finished area above ground: 1,250
- Finished area below ground: 300
Property
Features
- Levels: One and One Half
- Pool features: In Ground
Lot
- Size: 1,995 sqft
- Features: Adjoins Common Ground
Details
- Parcel number: 16P241627
- Special conditions: Standard
Construction
Type & style
- Home type: Condo
- Architectural style: Apartment Style
- Property subtype: Condominium, Apartment
Materials
- Brick, Brick Veneer, Concrete
Condition
- Year built: 1967
Utilities & green energy
- Electric: Ameren
- Sewer: Public Sewer
- Water: Public
- Utilities for property: Electricity Connected, Natural Gas Available, Sewer Connected, Water Connected
Community & neighborhood
Location
- Region: Saint Louis
- Subdivision: Villas On Olive Condo
HOA & financial
HOA
- Has HOA: Yes
- HOA fee: $415 monthly
- Amenities included: Association Management, Common Ground, Parking, Pool, Recreation Facilities, Roof Deck
- Services included: Insurance, Maintenance Grounds, Maintenance Parking/Roads, Pool Maintenance, Management, Pool, Roof, Sewer, Trash, Water
- Association name: Villas On Olive
Other
Other facts
- Listing terms: Cash,Conventional,FHA,VA Loan
Price history
| Date | Event | Price |
|---|---|---|
| 5/19/2026 | Sold | -- |
Source:  MARIS #26015382 Report a problem MARIS #26015382 Report a problem | ||
| 5/14/2026 | Contingent | $164,900$106/sqft |
Source: MARIS #26015382 Report a problem | ||
| 5/13/2026 | Listed for sale | $164,900$106/sqft |
Source: MARIS #26015382 Report a problem | ||
| 4/9/2026 | Pending sale | $164,900$106/sqft |
Source: MARIS #26015382 Report a problem | ||
| 3/31/2026 | Contingent | $164,900$106/sqft |
Source: MARIS #26015382 Report a problem | ||
| 3/19/2026 | Listed for sale | $164,900$106/sqft |
Source: MARIS #26015382 Report a problem | ||
| 9/6/2025 | Listing removed | $164,900$106/sqft |
Source: MARIS #25052435 Report a problem | ||
| 8/22/2025 | Listed for sale | $164,900$106/sqft |
Source: MARIS #25052435 Report a problem | ||
| 8/11/2025 | Contingent | $164,900$106/sqft |
Source: MARIS #25052435 Report a problem | ||
| 8/7/2025 | Listed for sale | $164,900+34.6%$106/sqft |
Source: MARIS #25052435 Report a problem | ||
| 1/22/2021 | Listing removed | -- |
Source: Zillow Rental Network_1 Report a problem | ||
| 1/5/2021 | Price change | $1,175-1.7%$1/sqft |
Source:  MARIS #20085255 Report a problem MARIS #20085255 Report a problem | ||
| 12/5/2020 | Listed for rent | $1,195+11.2%$1/sqft |
Source: RE/MAX Select #20085255 Report a problem | ||
| 12/13/2017 | Listing removed | $1,075$1/sqft |
Source: RE/MAX SELECT #17062706 Report a problem | ||
| 11/5/2017 | Price change | $1,075-4.4%$1/sqft |
Source: RE/MAX SELECT #17062706 Report a problem | ||
| 10/17/2017 | Price change | $1,125-2.2%$1/sqft |
Source: RE/MAX SELECT #17062706 Report a problem | ||
| 9/29/2017 | Price change | $1,150-2.1%$1/sqft |
Source: RE/MAX SELECT #17062706 Report a problem | ||
| 8/7/2017 | Listed for rent | $1,175+18.1%$1/sqft |
Source: RE/MAX Select #17062706 Report a problem | ||
| 6/18/2011 | Listing removed | $122,500$79/sqft |
Source: RE/MAX Properties West #11018310 Report a problem | ||
| 6/8/2011 | Listing removed | $995$1/sqft |
Source: RE/MAX Select #11022582 Report a problem | ||
| 5/26/2011 | Price change | $995-5.2%$1/sqft |
Source: RE/MAX Select #11022582 Report a problem | ||
| 5/22/2011 | Listed for rent | $1,050$1/sqft |
Source: RE/MAX Select #11022582 Report a problem | ||
| 4/20/2011 | Price change | $122,500-1.9%$79/sqft |
Source: RE/MAX Select #11018310 Report a problem | ||
| 4/16/2011 | Listed for sale | $124,900+13777.8%$81/sqft |
Source: RE/MAX Select #11018310 Report a problem | ||
| 2/6/2010 | Listing removed | $900$1/sqft |
Source: Remax Properties West #90057357 Report a problem | ||
| 11/25/2009 | Listed for sale | $900$1/sqft |
Source: Remax Properties West #90057357 Report a problem | ||
| 11/22/2006 | Sold | -- |
Source: Public Record Report a problem | ||
Public tax history
| Year | Property taxes | Tax assessment |
|---|---|---|
| 2025 | $1,959 +0.8% | $30,780 +6.6% |
| 2024 | $1,943 +4.2% | $28,880 |
| 2023 | $1,865 +13.5% | $28,880 +24.6% |
| 2022 | $1,643 +0.6% | $23,180 |
| 2021 | $1,633 +4.1% | $23,180 +8.5% |
| 2020 | $1,569 +4.4% | $21,360 |
| 2019 | $1,503 | $21,360 +10.1% |
| 2018 | $1,503 | $19,400 |
| 2017 | $1,503 +3% | $19,400 +8.4% |
| 2016 | $1,459 +4.1% | $17,900 |
| 2015 | $1,401 | $17,900 -8.6% |
| 2014 | $1,401 -6.5% | $19,590 |
| 2013 | $1,498 | $19,590 -19% |
| 2012 | -- | $24,200 |
| 2011 | -- | $24,200 -5% |
| 2010 | $1,731 +4.7% | $25,480 |
| 2009 | $1,652 +6.3% | $25,480 +2.6% |
| 2008 | $1,554 +1.2% | $24,830 |
| 2007 | $1,536 | $24,830 +6.7% |
| 2006 | $1,536 -0.7% | $23,270 |
| 2005 | $1,547 | $23,270 |
Find assessor info on the county website
Neighborhood: 63141
Nearby schools
GreatSchools rating
- 5/10Bellerive Elementary SchoolGrades: K-5Distance: 0.7 mi
- 5/10Parkway Northeast Middle SchoolGrades: 6-8Distance: 2 mi
- 6/10Parkway North High SchoolGrades: 9-12Distance: 0.8 mi
Schools provided by the listing agent
- Elementary: Bellerive Elem.
- Middle: Northeast Middle
- High: Parkway North High
Source: MARIS. This data may not be complete. We recommend contacting the local school district to confirm school assignments for this home.
Get a cash offer in 3 minutes
Find out how much your home could sell for in as little as 3 minutes with a no-obligation cash offer.
Estimated market value
$165,700
Get a cash offer in 3 minutes
Find out how much your home could sell for in as little as 3 minutes with a no-obligation cash offer.
Estimated market value
$165,700
- Missouri
- Saint Louis County
- Creve Coeur
- 63141
- 1126 Rue La Chelle Walk Unit 1126
Nearby cities
Nearby zip codes
Other Creve Coeur Topics
