Skip main navigation
Sold for $625,000
  • $625,000

    1126 Russet Ln, Apex, NC 27523

    4beds
    2,520sqft
    Single Family Residence
    Built in 2019
    3,484 Square Feet Lot
    $613,500 Zestimate®
    $248/sqft
    $2,915 Estimated rent

    Home value

    $613,500

    $583,000 - $650,000

    $2,915/mo

    Zestimate® history
    Loading
    Loading...

    Owner options

    List your home for rent

    $2,915/mo

    Rent Zestimate®

    Find your next renter with Zillow Rental Manager. Plus, with online applications, you can quickly screen prospective tenants – for free.

    Learn more

    $2,915/mo

    Rent Zestimate®

    Refinance and save

    $3,834/mo

    Est. payment

    Refinancing to a lower rate could help reduce your monthly payments and save thousands over the life of the loan.

    See today's rates

    $3,834/mo

    Est. payment

    Explore your selling options

    Work with a Zillow partner agent

    Leverage their expertise and Zillow's premium Showcase listings to get your home seen by more buyers.

    Get started

    List with your own agent

    Get your home in front of millions of buyers by listing it on Zillow.

    Learn how to do it

    Sell it yourself

    Take full control of how buyers see your home on Zillow by listing For Sale by Owner (FSBO).

    List your home

    What's special

    Private fenced yardCovered front porchSecond-floor loftSauna staysLarge patioOpen floor planIsland seating
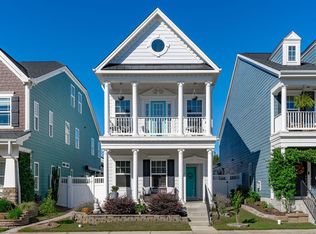
    Back on the Market to no fault of the Sellers - the Buyer had personal reasons to terminate. Welcome to this stunning Charleston inspired 4-bedroom, 4-bath home with a huge loft in the highly sought-after Sweetwater neighborhood in Apex, NC! The covered front porch adorned with jasmine vines will be a favorite of yours! Bright and spacious, this open floor plan offers room for every need and lifestyle. From the moment you step inside, you'll be wowed by the unique and low-maintenance epoxy floors that flow throughout the entire first level. The Chef's Kitchen is a true showstopper - featuring island seating, an induction stove, and all appliances included! The oversized Primary Suite is conveniently located on the main floor and offers a massive walk-in closet you'll absolutely love. Upstairs, all other bedrooms are generously sized, including one on the third floor with its own half bath - perfect for guests or a private office. The second-floor loft is a versatile space for entertaining, crafting, game nights, or study sessions. The front bedroom even opens to a second-story porch, perfect for morning coffee or evening wind-downs with beautiful views. Lots of great walk-in storage and BIG closets. Brand new water heater! Step outside to enjoy your private fenced yard with a large patio, cozy firepit area, a covered walkway to the rear-entry 2-car garage, and yes - the SAUNA stays! Landscaped beautifully, there are two muscadine grape vines here too! Just a hop, skip and jump from the community pool, this home is nestled in a resort-style community featuring a clubhouse, gym, playground, dog park, greenway trails (soon connecting to the American Tobacco Trail), and more. Plus, you're moments from shopping, dining, and entertainment—making Sweetwater the perfect place to call home! Hurry!

    Zillow last checked:

    Listing updated:

    Listed by:

    Nancy Grace 919-616-4139,

    Choice Residential Real Estate

    Bought with:

    Kimberly Stevenson, 281577

    Coldwell Banker Advantage

    Source: Doorify MLS,MLS#: 10088448MLS Logo

    Facts & features

    Interior

    Bedrooms & bathrooms
    • Bedrooms: 4
    • Bathrooms: 4
    • Full bathrooms: 2
    • 1/2 bathrooms: 2
    Primary bedroom
    • Level: Main
    • Area: 217.6 Square Feet
    • Dimensions: 17 x 12.8
    Bedroom 2
    • Level: Second
    • Area: 189.66 Square Feet
    • Dimensions: 17.4 x 10.9
    Bedroom 3
    • Level: Second
    • Area: 231.42 Square Feet
    • Dimensions: 17.4 x 13.3
    Bedroom 4
    • Level: Third
    • Area: 238.07 Square Feet
    • Dimensions: 17.9 x 13.3
    Dining room
    • Level: Main
    • Area: 111.28 Square Feet
    • Dimensions: 10.7 x 10.4
    Family room
    • Level: Second
    • Area: 225.5 Square Feet
    • Dimensions: 20.5 x 11
    Kitchen
    • Level: Main
    • Area: 157.29 Square Feet
    • Dimensions: 14.7 x 10.7
    Living room
    • Level: Main
    • Area: 218.04 Square Feet
    • Dimensions: 15.8 x 13.8
    Other
    • Description: Garage
    • Level: Main
    • Area: 408 Square Feet
    • Dimensions: 20.4 x 20
    Heating
    • Forced Air, Natural Gas, Zoned
    Cooling
    • Central Air, Ceiling Fan(s), Electric, Zoned
    Appliances
    • Included: Dryer, Dishwasher, Gas Range, Gas Water Heater, Induction Cooktop, Microwave, Refrigerator, Washer, Water Heater
    • Laundry: Laundry Closet, Main Level
    Features
    • Ceiling Fan(s), Crown Molding, Double Vanity, Granite Counters, High Ceilings, Open Floorplan, Pantry, Primary Downstairs, Recessed Lighting, Sauna, Vaulted Ceiling(s), Walk-In Closet(s), Living/Dining Room Combination, Bathtub/Shower Combination, Quartz Counters, Smooth Ceilings
    • Flooring: Carpet, Other, See Remarks, Tile
    • Common walls with other units/homes: No Common Walls
    Interior area
    • Total structure area: 2,520
    • Total interior livable area: 2,520 sqft
    • Finished area above ground: 2,520
    • Finished area below ground: 0

    Property

    Parking
    • Total spaces: 4
    • Parking features: Detached, Driveway, Garage Faces Rear
    • Garage spaces: 2
    • Uncovered spaces: 2
    Features
    • Levels: Tri-Level
    • Stories: 3
    • Patio & porch: Covered, Front Porch, Patio
    • Exterior features: Courtyard, Garden, Rain Gutters, Fenced Yard
    • Fencing: Fenced
    • Has view: Yes
    • View description: Neighborhood, Panoramic
    Lot
    • Size: 3,484 Square Feet
    • Features: Landscaped
    Details
    • Additional structures: Garage(s)
    • Parcel number: 0722447174
    • Special conditions: Standard

    Construction

    Type & style
    • Home type: SingleFamily
    • Architectural style: Charleston
    • Property subtype: Single Family Residence
    Materials
    • Fiber Cement
    • Foundation: Slab
    • Roof: Shingle
    Condition
    • New construction: No
    • Year built: 2019

    Utilities & green energy

    • Sewer: Public Sewer
    • Water: Public
    • Utilities for property: Electricity Connected, Natural Gas Connected, Sewer Connected, Water Connected

    Community & HOA

    Community
    • Features: Clubhouse, Fitness Center, Park, Pool, Street Lights, Sidewalks
    • Subdivision: Sweetwater
    HOA
    • Has HOA: Yes
    • Amenities included: Clubhouse, Pool
    • Services included: None
    • HOA fee: $81 monthly
    • HOA name: Sweetwater HOA/Omega Mgmt
    • HOA phone: 919-461-0102
    Location
    • Region: Apex

    Financial & listing details

    • Price per square foot: $248/sqft
    • Tax assessed value: $624,925
    • Annual tax amount: $5,353
    • Date on market: 4/30/2025
    • Listing agreement: Exclusive Right To Sell
    • Listing terms: Cash,Conventional,FHA,VA Loan

    Price history

    DateEventPrice
    6/27/2025Sold$625,000$248/sqft
    Source: Doorify MLS #10088448 Report a problem
    5/2/2025Pending sale$625,000$248/sqft
    Source: Doorify MLS #10088448 Report a problem
    4/30/2025Listed for sale$625,000$248/sqft
    Source: Doorify MLS #10088448 Report a problem
    4/23/2025Pending sale$625,000$248/sqft
    Source: Doorify MLS #10088448 Report a problem
    4/10/2025Listed for sale$625,000+68.9%$248/sqft
    Source: Doorify MLS #10088448 Report a problem
    4/11/2019Sold$370,000+0%$147/sqft
    Source: Doorify MLS #2246157 Report a problem
    4/4/2019Pending sale$369,835$147/sqft
    Source: Coldwell Banker Advantage #2246157 Report a problem
    4/3/2019Listed for sale$369,835$147/sqft
    Source: Coldwell Banker Advantage NH #2246157 Report a problem

    Public tax history

    YearProperty taxesTax assessment
    2025$5,476 +2.3%$624,925
    2024$5,354 +27.8%$624,925 +64.4%
    2023$4,191 +6.5%$380,198
    2022$3,934 +4%$380,198
    2021$3,784 +1%$380,198
    2020$3,746 +131.3%$380,198 +10.7%
    2019$1,620 $343,295 +472.2%
    2018$1,620 $60,000
    Find assessor info on the county website

    Neighborhood: 27523

    Nearby schools

    GreatSchools rating
    Schools provided by the listing agent
    • Elementary: Wake - Olive Chapel Elementary
    • Middle: Wake - Lufkin Road Middle
    • High: Wake - Apex Friendship High

    Source: Doorify MLS. This data may not be complete. We recommend contacting the local school district to confirm school assignments for this home.

    Get a cash offer in 3 minutes
    Find out how much your home could sell for in as little as 3 minutes with a no-obligation cash offer.
    Estimated market value
    $613,500
    Get a cash offer in 3 minutes
    Find out how much your home could sell for in as little as 3 minutes with a no-obligation cash offer.
    Estimated market value
    $613,500