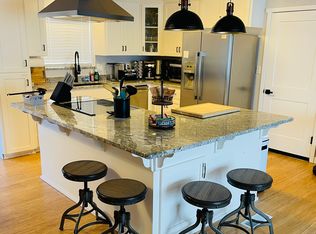
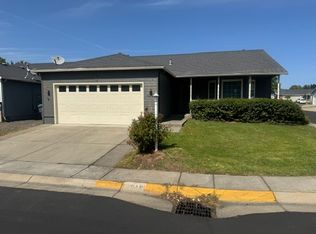
Great curb appeal with an inviting front porch. Spacious great room with ceiling fan open to dining area with beadboard wainscotting and newer gorgeous Acacia hardwood flooring. Kitchen with eating bar, granite counters, stainless appliances, and hardwood floor, adjacent large pantry. Large utility room. Main floor powder room and additional storage. Dining room slider leads you to a private side yard with raised beds and a HUGE paver patio. Upper story is a large master suite with walk-in closet, spacious shower, beautiful vanity. Linen Cabinet. Guest full bath with tub/shower. Guest Bedrooms are spacious, one has a new custom closet with built in drawers. 2-car attached and finished garage. Directly behind home is a neighborhood pocket park with covered structure. You'll love the style and quality! the dining room to a roomy paver patio to sit and entertain guests.
Owner pays Garbage and sewer.
NO PETS
House for rent
$2,500/moFees may apply
1126 Rustler Peak St, Central Pt, OR 97502
3beds
1,589sqft
Price may not include required fees and charges. Price shown reflects the lease term provided. Learn more|
Single family residence
Available Wed Oct 14 2026
No pets
Air conditioner, central air
Hookups laundry
Attached garage parking
Central, forced air
What's special
Additional storageHuge paver patioGreat curb appealHardwood floorKitchen with eating barLarge utility roomMain floor powder room
- 1 day |
- -- |
- -- |
Zillow last checked:
Listing updated:
Travel times

Let’s turn your rent into credit progress
Build credit history with every on-time payment and get credit for the payment you’re already making.
Facts & features
Interior
Bedrooms & bathrooms
- Bedrooms: 3
- Bathrooms: 3
- Full bathrooms: 2
- 1/2 bathrooms: 1
Heating
- Central, Forced Air
Cooling
- Air Conditioner, Central Air
Appliances
- Included: Dishwasher
- Laundry: Hookups
Features
- Walk In Closet
- Flooring: Hardwood
Interior area
- Total interior livable area: 1,589 sqft
Property
Parking
- Parking features: Attached, Garage
- Has attached garage: Yes
- Details: Contact manager
Details
- Additional structures: Garage(s)
- Parcel number: 10986442
Construction
Type & style
- Home type: SingleFamily
- Property subtype: Single Family Residence
Utilities & green energy
- Utilities for property: Garbage, Sewage
Community & HOA
Community
- Features: Park
Location
- Region: Central Pt
Financial & listing details
- Lease term: 6 Month
Nearby apartments for rent
Price history
| Date | Event | Price |
|---|---|---|
| 9/14/2026 | Listed for rent | $2,500+8.9%$2/sqft |
Source: Zillow Rentals Report a problem | ||
| 5/22/2024 | Listing removed | -- |
Source: Zillow Rentals Report a problem | ||
| 4/10/2024 | Listed for rent | $2,295+6.7%$1/sqft |
Source: Zillow Rentals Report a problem | ||
| 11/17/2023 | Listing removed | -- |
Source: Zillow Rentals Report a problem | ||
| 11/1/2023 | Listed for rent | $2,150$1/sqft |
Source: Zillow Rentals Report a problem | ||
| 5/7/2021 | Sold | $400,000+1.3%$252/sqft |
Source:  Oregon Datashare #220120533 Report a problem Oregon Datashare #220120533 Report a problem | ||
| 4/16/2021 | Pending sale | $395,000+97.5%$249/sqft |
Source: Oregon Datashare #220120533 Report a problem | ||
| 4/20/2012 | Sold | $200,000-4.5%$126/sqft |
Source: Oregon Datashare #102928072 Report a problem | ||
| 2/9/2012 | Listed for sale | $209,500$132/sqft |
Source: John L Scott Real Estate #2928072 Report a problem | ||
Neighborhood: 97502
Nearby schools
GreatSchools rating
- 3/10Richardson Elementary SchoolGrades: K-5Distance: 0.8 mi
- 5/10Scenic Middle SchoolGrades: 6-8Distance: 0.5 mi
- 3/10Crater Renaissance AcademyGrades: 9-12Distance: 0.5 mi