Back on the market- no fault of the seller! Every square inch of this home has been tastefully remodeled! This home offers an updated kitchen and bathroom that make it special. The vinyl flooring gleams throughout the whole home giving it true comfort. This home offers 3 bedrooms and 1 bathroom that was expanded from the original size. The unfinished basement space spans the whole upstairs and offers one to add their own creative swing to it. It would be easy to add other bedrooms by installing an egress window in the basement for an increase in equity! The home sits on a double lot which makes it easy to have raised garden beds or pretty flowers. Come see this cutie! Fun fact- the seller purchased the home from the original owners who's past family had purchased the land the home sits on with a horse. Giddy up!
Sold
Price Unknown
1126 S 45th Ter, Kansas City, KS 66106
3beds
1,066sqft
Single Family Residence
Built in 1958
0.39 Acres Lot
$243,600 Zestimate®
$--/sqft
$1,663 Estimated rent
Home value
$243,600
$200,000 - $295,000
$1,663/mo
Zestimate® history
Owner options
List your home for rent
$1,663/mo
Rent Zestimate®
Find your next renter with Zillow Rental Manager. Plus, with online applications, you can quickly screen prospective tenants – for free.
$1,663/mo
Rent Zestimate®
Refinance and save
Refinancing to a lower rate could help reduce your monthly payments and save thousands over the life of the loan.
Explore your selling options
Work with a Zillow partner agent
Leverage their expertise and Zillow's premium Showcase listings to get your home seen by more buyers.
Get startedList with your own agent
Get your home in front of millions of buyers by listing it on Zillow.
Learn how to do itSell it yourself
Take full control of how buyers see your home on Zillow by listing For Sale by Owner (FSBO).
List your homeWhat's special
Double lotUpdated kitchenVinyl flooringRaised garden beds
Zillow last checked:
Listing updated:
Listed by:
The Collective Team 913-359-9333,
Compass Realty Group,
Ashlie St. Clair 913-944-9286,
Compass Realty Group
Bought with:
Beth Mersman, BR00052084
The Kansas Property Place
Source: Heartland MLS as distributed by MLS GRID,MLS#: 2537185
Facts & features
Interior
Bedrooms & bathrooms
- Bedrooms: 3
- Bathrooms: 1
- Full bathrooms: 1
Primary bedroom
- Features: Luxury Vinyl
- Level: First
Bedroom 2
- Features: Luxury Vinyl
- Level: First
Bedroom 3
- Features: Ceiling Fan(s), Luxury Vinyl
- Level: First
Bathroom 1
- Features: Ceramic Tiles, Indirect Lighting, Shower Over Tub
- Level: First
Basement
- Features: Other
- Level: Basement
Family room
- Features: Luxury Vinyl
- Level: First
Kitchen
- Features: Luxury Vinyl
- Level: First
Heating
- Forced Air
Cooling
- Electric
Appliances
- Included: Cooktop, Disposal, Dryer, Microwave, Refrigerator, Built-In Electric Oven, Washer
- Laundry: In Basement
Features
- Flooring: Luxury Vinyl
- Basement: Concrete,Unfinished
- Has fireplace: No
Interior area
- Total structure area: 1,066
- Total interior livable area: 1,066 sqft
- Finished area above ground: 1,066
- Finished area below ground: 0
Property
Parking
- Total spaces: 1
- Parking features: Attached, Off Street
- Attached garage spaces: 1
Features
- Patio & porch: Patio
- Has spa: Yes
- Spa features: Heated
- Fencing: Wood
Lot
- Size: 0.39 Acres
- Features: City Lot, Level
Details
- Parcel number: 175906
Construction
Type & style
- Home type: SingleFamily
- Property subtype: Single Family Residence
Materials
- Vinyl Siding
- Roof: Composition
Condition
- Year built: 1958
Utilities & green energy
- Sewer: Septic Tank
- Water: Public
Community & HOA
Community
- Security: Fire Alarm
- Subdivision: Haight/Rbrtsn
HOA
- Has HOA: No
Location
- Region: Kansas City
Financial & listing details
- Tax assessed value: $153,900
- Annual tax amount: $2,468
- Date on market: 3/21/2025
- Listing terms: Cash,Conventional,FHA,VA Loan
- Exclusions: See Disclosure
- Ownership: Private
Price history
| Date | Event | Price |
|---|---|---|
| 5/21/2025 | Sold | -- |
Source:  Heartland MLS as distributed by MLS GRID #2537185 Report a problem Heartland MLS as distributed by MLS GRID #2537185 Report a problem | ||
| 4/19/2025 | Pending sale | $235,000$220/sqft |
Source: Heartland MLS as distributed by MLS GRID #2537185 Report a problem | ||
| 4/13/2025 | Price change | $235,000+4.4%$220/sqft |
Source: Heartland MLS as distributed by MLS GRID #2537185 Report a problem | ||
| 3/23/2025 | Pending sale | $225,000$211/sqft |
Source: Heartland MLS as distributed by MLS GRID #2537185 Report a problem | ||
| 3/21/2025 | Listed for sale | $225,000+155.7%$211/sqft |
Source: Heartland MLS as distributed by MLS GRID #2537185 Report a problem | ||
| 12/20/2019 | Sold | -- |
Source: eXp Realty #119540783 Report a problem | ||
| 10/5/2019 | Pending sale | $88,000$83/sqft |
Source: EXP Realty LLC #2192370 Report a problem | ||
| 10/5/2019 | Listed for sale | $88,000$83/sqft |
Source: EXP Realty LLC #2192370 Report a problem | ||
Public tax history
| Year | Property taxes | Tax assessment |
|---|---|---|
| 2025 | $2,666 +8% | $17,699 +4.1% |
| 2024 | $2,468 -15.4% | $16,998 -7.2% |
| 2023 | $2,916 +38.7% | $18,320 +38.2% |
| 2022 | $2,103 +18.6% | $13,259 +22.1% |
| 2021 | $1,773 +2.3% | $10,856 +2.3% |
| 2020 | $1,732 +2.7% | $10,615 +2.6% |
| 2019 | $1,687 +0.1% | $10,350 -0.3% |
| 2018 | $1,685 +9.3% | $10,385 +10% |
| 2017 | $1,542 +8.2% | $9,439 +9% |
| 2016 | $1,425 +2.9% | $8,660 +4% |
| 2015 | $1,385 -9.3% | $8,326 -6% |
| 2014 | $1,526 | $8,862 |
| 2013 | -- | $8,862 |
| 2012 | -- | $8,862 |
| 2011 | -- | -- |
| 2008 | -- | $10,719 |
| 2007 | -- | $10,719 +3.2% |
| 2006 | -- | $10,385 |
| 2005 | -- | $10,385 |
| 2004 | -- | $10,385 |
| 2003 | -- | $10,385 +25.9% |
| 2002 | -- | $8,246 +24.1% |
| 2000 | -- | $6,647 |
Find assessor info on the county website
Neighborhood: Turner
Nearby homes
- $182,2003 bd1 ba912 sqft1116 S 45th Ter, Kansas City, KS 66106Off Market
- $217,7002 bd1 ba864 sqft4516 Argentine Blvd, Kansas City, KS 66106Off Market
- $177,7003 bd1 ba912 sqft1117 S 45th Ter, Kansas City, KS 66106Off Market
- $179,9002 bd1 ba832 sqft1110 S 45th Ter, Kansas City, KS 66106Off Market
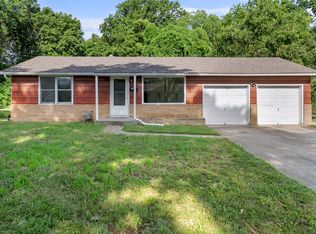
- $186,4002 bd1 ba1.5k sqft1202 S 45th Ter, Kansas City, KS 66106Off Market
- $250,7003 bd2 ba1.4k sqft4515 Argentine Blvd, Kansas City, KS 66106Off Market
- $172,9003 bd1 ba912 sqft1115 S 45th Ter, Kansas City, KS 66106Off Market
- $171,9003 bd1 ba924 sqft1148 S 45th St, Kansas City, KS 66106Off Market
Nearby schools
GreatSchools rating
- 4/10New Stanley Elementary SchoolGrades: K-5Distance: 0.7 mi
- 2/10Argentine Middle SchoolGrades: 6-8Distance: 1.7 mi
- 1/10J C Harmon High SchoolGrades: 9-12Distance: 1.7 mi
Schools provided by the listing agent
- Elementary: New Stanley
- Middle: Argentine
- High: J.C. Harmon
Source: Heartland MLS as distributed by MLS GRID. This data may not be complete. We recommend contacting the local school district to confirm school assignments for this home.
Get a cash offer in 3 minutes
Find out how much your home could sell for in as little as 3 minutes with a no-obligation cash offer.
Estimated market value
$243,600
Get a cash offer in 3 minutes
Find out how much your home could sell for in as little as 3 minutes with a no-obligation cash offer.
Estimated market value
$243,600
- Kansas
- Wyandotte County
- Kansas City
- 66106
- Turner
- 1126 S 45th Ter
Nearby cities
Nearby neighborhoods
Nearby zip codes
Other Kansas City Topics
