Adorable bungalow loaded with charm and character! Open the door to a living room featuring a woodburning fireplace, hardwood floors and then move onto the formal dining room and cute kitchen fully loaded with appliances! 2 nice sized bedrooms and a cute bath complete the main floor. Full basement with rec room (treadmill stays!) HWH new in 2023 and then open the back door to a large patio and super sized fenced shady yard! It's amazing! Shed stays for storing the lawn mowers the seller is conveying! Relax on the composite front porch swing and call this gem home sweet home!
Sold for $90,000
$90,000
1126 S East St, Jacksonville, IL 62650
2beds
936sqft
Single Family Residence, Residential
Built in 1930
0.34 Acres Lot
$105,700 Zestimate®
$96/sqft
$878 Estimated rent
Home value
$105,700
$97,000 - $114,000
$878/mo
Zestimate® history
Owner options
List your home for rent
$878/mo
Rent Zestimate®
Find your next renter with Zillow Rental Manager. Plus, with online applications, you can quickly screen prospective tenants – for free.
$878/mo
Rent Zestimate®
Refinance and save
$521/mo
Est. payment
Refinancing to a lower rate could help reduce your monthly payments and save thousands over the life of the loan.
$521/mo
Est. payment
Explore your selling options
Work with a Zillow partner agent
Leverage their expertise and Zillow's premium Showcase listings to get your home seen by more buyers.
Get startedList with your own agent
Get your home in front of millions of buyers by listing it on Zillow.
Learn how to do itSell it yourself
Take full control of how buyers see your home on Zillow by listing For Sale by Owner (FSBO).
List your homeWhat's special
Adorable bungalowHardwood floorsRec roomNice sized bedroomsFormal dining roomLarge patioComposite front porch swing
Zillow last checked:
Listing updated:
Listed by:
Shawn Doerr 217-248-0457,
The Real Estate Group, Inc.
Bought with:
Rebecca L Hendricks, 475101139
The Real Estate Group, Inc.
Source: RMLS Alliance as distributed by MLS GRID,MLS#: CA1025831 Originating MLS: Capital Area Association of Realtors
Originating MLS: Capital Area Association of Realtors
Facts & features
Interior
Bedrooms & bathrooms
- Bedrooms: 2
- Bathrooms: 1
- Full bathrooms: 1
Bedroom 1
- Level: Main
- Dimensions: 11ft 0in x 12ft 0in
Bedroom 2
- Level: Main
- Dimensions: 11ft 0in x 12ft 0in
Other
- Level: Main
- Dimensions: 13ft 7in x 10ft 0in
Other
- Area: 0
Kitchen
- Level: Main
- Dimensions: 10ft 0in x 11ft 0in
Living room
- Level: Main
- Dimensions: 13ft 7in x 13ft 0in
Main level
- Area: 936
Heating
- Forced Air
Cooling
- Central Air
Appliances
- Included: Dishwasher, Dryer, Range, Refrigerator, Washer
Features
- Windows: Replacement Windows
- Basement: Full,Unfinished
- Number of fireplaces: 1
- Fireplace features: Living Room, Wood Burning
Interior area
- Total structure area: 936
- Total interior livable area: 936 sqft
Property
Parking
- Total spaces: 1
- Parking features: Detached
- Garage spaces: 1
Features
- Patio & porch: Patio, Porch
Lot
- Size: 0.34 Acres
- Dimensions: 50 x 300
- Features: Level
Details
- Additional structures: Shed(s)
- Parcel number: 0928105029
Construction
Type & style
- Home type: SingleFamily
- Architectural style: Bungalow
- Property subtype: Single Family Residence, Residential
Materials
- Wood Siding
- Foundation: Concrete Perimeter
- Roof: Shingle
Condition
- New construction: No
- Year built: 1930
Utilities & green energy
- Sewer: Public Sewer
- Water: Public
Community & HOA
Community
- Subdivision: None
Location
- Region: Jacksonville
Financial & listing details
- Price per square foot: $96/sqft
- Tax assessed value: $78,510
- Annual tax amount: $1,557
- Date on market: 11/4/2023
- Cumulative days on market: 26 days
Price history
| Date | Event | Price |
|---|---|---|
| 12/28/2023 | Sold | $90,000-4.8%$96/sqft |
Source:  RMLS Alliance as distributed by MLS GRID #CA1025831 Report a problem RMLS Alliance as distributed by MLS GRID #CA1025831 Report a problem | ||
| 11/30/2023 | Pending sale | $94,500$101/sqft |
Source: RMLS Alliance as distributed by MLS GRID #CA1025831 Report a problem | ||
| 11/15/2023 | Price change | $94,500-5%$101/sqft |
Source: RMLS Alliance as distributed by MLS GRID #CA1025831 Report a problem | ||
| 11/4/2023 | Listed for sale | $99,500+42.1%$106/sqft |
Source: RMLS Alliance as distributed by MLS GRID #CA1025831 Report a problem | ||
| 6/10/2016 | Sold | $70,000$75/sqft |
Source: RMLS Alliance as distributed by MLS GRID #CA161966 Report a problem | ||
Public tax history
| Year | Property taxes | Tax assessment |
|---|---|---|
| 2024 | $1,746 +12% | $26,170 +16.2% |
| 2023 | $1,558 +0% | $22,530 +0.8% |
| 2022 | $1,558 -7% | $22,350 -6.7% |
| 2021 | $1,675 -2.7% | $23,960 |
| 2020 | $1,722 +0.7% | $23,960 |
| 2019 | $1,711 +5.6% | $23,960 +0.8% |
| 2018 | $1,619 +98.6% | $23,770 |
| 2017 | $815 | $23,770 |
| 2016 | $815 | $23,770 +3% |
| 2015 | $815 +4.2% | $23,080 |
| 2014 | $782 -7.8% | $23,080 -10.9% |
| 2013 | $849 | $25,900 +26% |
| 2011 | -- | $20,550 +2.5% |
| 2010 | $817 +7.8% | $20,050 |
| 2009 | $758 +0.6% | $20,050 +7.2% |
| 2008 | $754 | $18,710 |
Find assessor info on the county website
Neighborhood: 62650
Nearby homes
- $143,0002 bd2 ba1.3k sqft1132 S East St, Jacksonville, IL 62650Sold

- $81,6002 bd1 ba999 sqft1128 S East St, Jacksonville, IL 62650Off Market

- $230,9004 bd3 ba3.5k sqft1120 S East St, Jacksonville, IL 62650Off Market
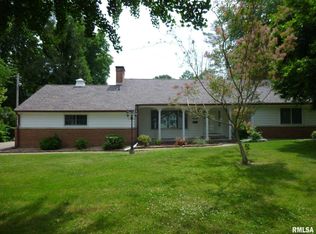
- $111,600-- bd-- ba-- sqft1108 S East St, Jacksonville, IL 62650Off Market
- $138,700-- bd-- ba-- sqft1140 S East St, Jacksonville, IL 62650Off Market
- $128,6003 bd2 ba1.2k sqft1146 S East St, Jacksonville, IL 62650Off Market
- $83,280-- bd-- ba-- sqft1100 S East St, Jacksonville, IL 62650Off Market
- $139,9003 bd1 ba2k sqft1137 S East St, Jacksonville, IL 62650Sold
Nearby schools
GreatSchools rating
- 7/10South Jacksonville Elementary SchoolGrades: K-5Distance: 0.8 mi
- 4/10Jacksonville Middle SchoolGrades: 6-8Distance: 1.1 mi
- 2/10Jacksonville High SchoolGrades: 9-12Distance: 2.2 mi


Get pre-qualified for a loan
At Zillow Home Loans, we can pre-qualify you in as little as 5 minutes with no impact to your credit score.An equal housing lender. NMLS #10287.
- Illinois
- Morgan County
- Jacksonville
- 62650
- 1126 S East St
Nearby cities
Nearby zip codes
Other Jacksonville Topics
