Brand new home estimated to be completed June 2024. The Kingston floorplan is a stunning single level home with 2,051 square feet and 4 spacious bedrooms. This home has so much to offer with it's high 9' ceilings, and modern amenities like granite countertops, 4'' baseboards, and stainless steel appliances, it's sure to appeal to many buyers and families. The combination of 18X18 ceramic tile flooring throughout and durable carpet in the bedrooms offers both practicality and comfort. This home is located on a large 6,555 sq ft lot with no neighbors directly behind you. This new community is a hidden gem with easy access to the 287 & just minutes away from shopping, schools and a medical facility. Photos are of model or spec.
Sold for $378,000
$378,000
1126 S Mullberry Street, Florence, AZ 85132
4beds
2baths
2,051sqft
Single Family Residence
Built in 2024
6,555 Square Feet Lot
$354,800 Zestimate®
$184/sqft
$2,072 Estimated rent
Home value
$354,800
$337,000 - $373,000
$2,072/mo
Zestimate® history
Owner options
List your home for rent
$2,072/mo
Rent Zestimate®
Find your next renter with Zillow Rental Manager. Plus, with online applications, you can quickly screen prospective tenants – for free.
$2,072/mo
Rent Zestimate®
Refinance and save
$2,280/mo
Est. payment
Refinancing to a lower rate could help reduce your monthly payments and save thousands over the life of the loan.
$2,280/mo
Est. payment
Explore your selling options
Work with a Zillow partner agent
Leverage their expertise and Zillow's premium Showcase listings to get your home seen by more buyers.
Get startedList with your own agent
Get your home in front of millions of buyers by listing it on Zillow.
Learn how to do itSell it yourself
Take full control of how buyers see your home on Zillow by listing For Sale by Owner (FSBO).
List your homeWhat's special
Zillow last checked:
Listing updated:
Listed by:
Sean Miller 602-332-3536,
DRH Properties Inc,
Joseph Paul Ayers 480-553-1932,
DRH Properties Inc
Bought with:
Genevieve Benton, SA518235000
Realty ONE Group
Source: ARMLS,MLS#: 6698801
Facts & features
Interior
Bedrooms & bathrooms
- Bedrooms: 4
- Bathrooms: 2
Heating
- Electric
Cooling
- Central Air
Features
- High Speed Internet, Smart Home, Granite Counters, Double Vanity, 9+ Flat Ceilings, Kitchen Island, Full Bth Master Bdrm
- Flooring: Carpet, Tile
- Windows: Low Emissivity Windows, Double Pane Windows, Vinyl Frame
- Has basement: No
Interior area
- Total structure area: 2,051
- Total interior livable area: 2,051 sqft
Property
Parking
- Total spaces: 2
- Parking features: Garage Door Opener
- Garage spaces: 2
Features
- Stories: 1
- Pool features: None
- Spa features: None
- Fencing: Block
Lot
- Size: 6,555 Square Feet
- Features: Sprinklers In Front, Desert Front
Details
- Parcel number: 20244199
Construction
Type & style
- Home type: SingleFamily
- Property subtype: Single Family Residence
Materials
- Stucco, Wood Frame
- Roof: Tile
Condition
- Under Construction
- New construction: Yes
- Year built: 2024
Details
- Builder name: DR Horton-America's Builder!
Utilities & green energy
- Sewer: Public Sewer
- Water: City Water
Community & HOA
Community
- Subdivision: Western Crossing One Amended
HOA
- Has HOA: Yes
- Services included: Maintenance Grounds
- HOA fee: $79 monthly
- HOA name: Western Crossing
- HOA phone: 480-780-2171
Location
- Region: Florence
Financial & listing details
- Price per square foot: $184/sqft
- Annual tax amount: $2,145
- Date on market: 9/24/2025
- Cumulative days on market: 63 days
- Listing terms: Cash,Conventional,FHA,USDA Loan,VA Loan
- Ownership: Fee Simple
Price history
| Date | Event | Price |
|---|---|---|
| 11/22/2025 | Listing removed | $2,000$1/sqft |
Source: Zillow Rentals Report a problem | ||
| 10/21/2025 | Listed for rent | $2,000$1/sqft |
Source: Zillow Rentals Report a problem | ||
| 8/31/2024 | Sold | $378,000-2.1%$184/sqft |
Source:  ARMLS #6698801 Report a problem ARMLS #6698801 Report a problem | ||
| 7/2/2024 | Pending sale | $385,990$188/sqft |
Source: ARMLS #6698801 Report a problem | ||
| 6/11/2024 | Price change | $385,990+2.9%$188/sqft |
Source: ARMLS #6698801 Report a problem | ||
| 5/21/2024 | Price change | $374,990-4.9%$183/sqft |
Source: ARMLS #6698801 Report a problem | ||
| 4/30/2024 | Listed for sale | $394,455$192/sqft |
Source: ARMLS #6698801 Report a problem | ||
Public tax history
Tax history is unavailable.
Neighborhood: 85132
Nearby homes
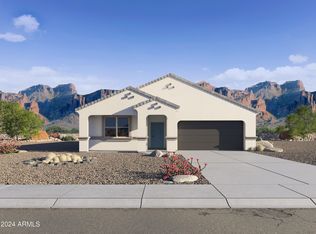
- $369,0004 bd2 ba1.8k sqft1108 S Mullberry St, Florence, AZ 85132Sold
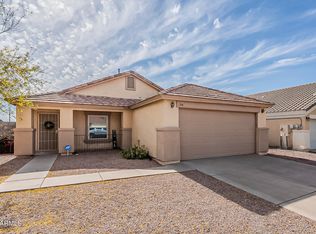
- $250,0002 bd2 ba1k sqft184 S Mulberry St, Florence, AZ 85132Sold
- $260,0003 bd2 ba1.2k sqft185 S Mulberry St, Florence, AZ 85132Sold
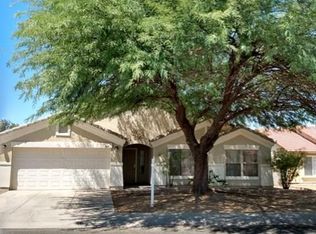
- $264,6003 bd2 ba1.3k sqft164 S Mulberry St, Florence, AZ 85132Off Market
- $255,000-- bd-- ba1.2k sqft165 S Mulberry St, Florence, AZ 85132Off Market
- $314,000-- bd-- ba2k sqft563 W 16th St, Florence, AZ 85132Off Market
- $5,000-- bd-- ba-- sqft565 W 16th St, Florence, AZ 85132Off Market
- $290,400-- bd-- ba1.4k sqft579 W 16th St, Florence, AZ 85132Off Market
Nearby schools
GreatSchools rating
- 3/10Florence K-8Grades: PK-8Distance: 0.6 mi
- 4/10Florence High SchoolGrades: 7-12Distance: 0.6 mi
Schools provided by the listing agent
- Elementary: Florence K-8
- Middle: Florence K-8
- High: Florence High School
- District: Florence Unified School District
Source: ARMLS. This data may not be complete. We recommend contacting the local school district to confirm school assignments for this home.
Get a cash offer in 3 minutes
Find out how much your home could sell for in as little as 3 minutes with a no-obligation cash offer.
Estimated market value
$354,800
Get a cash offer in 3 minutes
Find out how much your home could sell for in as little as 3 minutes with a no-obligation cash offer.
Estimated market value
$354,800
- Arizona
- Pinal County
- Florence
- 85132
- 1126 S Mullberry Street
Nearby cities
Nearby neighborhoods
Nearby zip codes
Other Florence Topics
