Skip main navigation
Off market
  • $1,550,000

    1126 SE 14th Pl, North Bend, WA 98045

    6beds
    3,780sqft
    SingleFamily
    Built in 2020
    9,108 Square Feet Lot
    $1,550,000 Zestimate®
    $410/sqft
    $6,003 Estimated rent

    Home value

    $1,550,000

    $1.47M - $1.64M

    $6,003/mo

    Zestimate® history
    Loading
    Loading...

    Owner options

    List your home for rent

    $6,003/mo

    Rent Zestimate®

    Find your next renter with Zillow Rental Manager. Plus, with online applications, you can quickly screen prospective tenants – for free.

    Learn more

    $6,003/mo

    Rent Zestimate®

    Refinance and save

    $9,671/mo

    Est. payment

    Refinancing to a lower rate could help reduce your monthly payments and save thousands over the life of the loan.

    See today's rates

    $9,671/mo

    Est. payment

    Explore your selling options

    Work with a Zillow partner agent

    Leverage their expertise and Zillow's premium Showcase listings to get your home seen by more buyers.

    Get started

    List with your own agent

    Get your home in front of millions of buyers by listing it on Zillow.

    Learn how to do it

    Sell it yourself

    Take full control of how buyers see your home on Zillow by listing For Sale by Owner (FSBO).

    List your home

    What's special

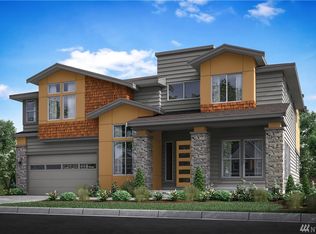
    There is room for everyone in this Residence 4 floor plan. Offering 3780 sf with 5 bedrooms up + den/guest room on main, 3.75 baths and 3 car garage w/ shop niche. Make a great first impression with your two story entry and two patios. Recreate in the enclosed loft upstairs and the supersized covered patio w/ 12' sliding glass door. Your guests will enjoy ultimate comfort with their own private patio. Upgraded w/ white cabinets and a rain master shower head.Impeccable finishes in the kitchen include soft close cabinets, under cabinet lighting, quartz countertops and full height backsplash, incredible island, black stainless steel appliances and walk in pantry/mud room combo! The Master Suite is a dream come true! Featuring a huge walk in closet and your master spa has a soaking tub, tile flooring, tile surround in the shower and two sinks. Engineered Hardwooods, fireplace in Great Room, upgraded carpet and extensive open rail in stairwell is all included! Enjoy extra value at no additional cost - Cabinets and sink in utility room, prewired for A/C & heaters in the covered patio, and gas stub for future BBQ. Great storage options - all bedrooms upstairs have large walk in closets.

    This property is off market, which means it's not currently listed for sale or rent on Zillow. This may be different from what's available on other websites or public sources.

    Facts & features

    Interior

    Bedrooms & bathrooms
    • Bedrooms: 6
    • Bathrooms: 4
    • Full bathrooms: 3
    • 3/4 bathrooms: 1
    Heating
    • Forced air, Gas
    Cooling
    • None
    Appliances
    • Included: Dishwasher, Garbage disposal, Microwave, Range / Oven
    Features
    • Has fireplace: Yes
    Interior area
    • Total interior livable area: 3,780 sqft

    Property

    Parking
    • Total spaces: 2
    • Parking features: Garage - Attached
    Features
    • Exterior features: Cement / Concrete
    • Has view: Yes
    • View description: Mountain
    Lot
    • Size: 9,108 Square Feet
    Details
    • Parcel number: 8121650040

    Construction

    Type & style
    • Home type: SingleFamily
    Materials
    • Roof: Composition
    Condition
    • Year built: 2020

    Utilities & green energy

    • Sewer: Available
    • Water: Public

    Community & HOA

    HOA
    • Has HOA: Yes
    • HOA fee: $142 monthly
    Location
    • Region: North Bend

    Financial & listing details

    • Price per square foot: $410/sqft
    • Tax assessed value: $1,356,000
    • Annual tax amount: $12,349

    Price history

    DateEventPrice
    9/28/2020Sold$1,020,000$270/sqft
    Source: NWMLS as distributed by MLS GRID #1557753 Report a problem

    Public tax history

    YearProperty taxesTax assessment
    2025$12,349 +7.9%$1,356,000 +10.5%
    2024$11,445 +6.4%$1,227,000 +12.4%
    2023$10,756 -7.7%$1,092,000 -18.9%
    2022$11,653 +2.4%$1,346,000 +28.9%
    2021$11,377 $1,044,000
    Find assessor info on the county website

    Neighborhood: Maloney Grove

    Nearby schools

    GreatSchools rating
    Get a cash offer in 3 minutes
    Find out how much your home could sell for in as little as 3 minutes with a no-obligation cash offer.
    Estimated market value
    $1,550,000
    Get a cash offer in 3 minutes
    Find out how much your home could sell for in as little as 3 minutes with a no-obligation cash offer.
    Estimated market value
    $1,550,000