Skip main navigation
Sold for $700,000
  • $700,000

    1126 SE 15th Ave, Ocala, FL 34471

    4beds
    1,905sqft
    Single Family Residence
    Built in 1965
    1.13 Acres Lot
    $680,500 Zestimate®
    $367/sqft
    $2,898 Estimated rent

    Home value

    $680,500

    $606,000 - $762,000

    $2,898/mo

    Zestimate® history
    Loading
    Loading...

    Owner options

    List your home for rent

    $2,898/mo

    Rent Zestimate®

    Find your next renter with Zillow Rental Manager. Plus, with online applications, you can quickly screen prospective tenants – for free.

    Learn more

    $2,898/mo

    Rent Zestimate®

    Refinance and save

    $4,675/mo

    Est. payment

    Refinancing to a lower rate could help reduce your monthly payments and save thousands over the life of the loan.

    See today's rates

    $4,675/mo

    Est. payment

    Explore your selling options

    Work with a Zillow partner agent

    Leverage their expertise and Zillow's premium Showcase listings to get your home seen by more buyers.

    Get started

    List with your own agent

    Get your home in front of millions of buyers by listing it on Zillow.

    Learn how to do it

    Sell it yourself

    Take full control of how buyers see your home on Zillow by listing For Sale by Owner (FSBO).

    List your home

    What's special

    Gas fireplaceGranite countersPool half bathOak treesMassive covered porchEat in sitting areaAmple storage
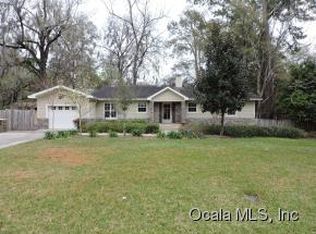
    Unique gem of a house in Woodfields on over 1 acre with a pool! Nestled in the heart of The Woodfields, on a corner lot, this 4/2.5 home sits on 1.1 acres with mature landscaping, one of the largest magnolia trees in Marion County, oak trees and pool! Perfect for a family and zoned for Eighth Street Elementary, Osceola Middle School and Forest High School, this home is just a few blocks from Walker Park, and is in the golf cart zone to enjoy the Farmer’s Market, downtown Ocala & Woodfields in the comfort of your golf cart! Impeccably maintained, with a massive covered porch overlooking the pool and beautifully landscaped back yard, this home is perfect for family entertaining. Inside, a spacious living room with floor to ceiling bay windows and a gas fireplace adjoining a formal dining room connect to the kitchen with granite counters and real wood cabinets, an eat in sitting area off the kitchen, 4 bedrooms and 2 bathrooms (one en suite in the master). A pool half bath off the covered porch, 2 car garage with laundry, and ample storage make this home ideal for your growing family.

    Zillow last checked:

    Listing updated:

    Listed by:

    Nadia Briggs 352-427-5518,

    ROBERTS REAL ESTATE INC 352-351-0011

    Bought with:

    Nadia Briggs, 3295909

    ROBERTS REAL ESTATE INC

    Source: Stellar MLS,MLS#: OM698914MLS LogoOriginating MLS: Ocala - Marion

    Facts & features

    Interior

    Bedrooms & bathrooms
    • Bedrooms: 4
    • Bathrooms: 3
    • Full bathrooms: 2
    • 1/2 bathrooms: 1
    Primary bedroom
    • Features: Built-in Closet
    • Level: First
    • Area: 255 Square Feet
    • Dimensions: 15x17
    Dining room
    • Level: First
    • Area: 255 Square Feet
    • Dimensions: 17x15
    Kitchen
    • Level: First
    • Area: 238 Square Feet
    • Dimensions: 17x14
    Living room
    • Level: First
    • Area: 374 Square Feet
    • Dimensions: 17x22
    Heating
    • Electric
    Cooling
    • Central Air
    Appliances
    • Included: Dishwasher, Dryer, Microwave, Range, Refrigerator, Washer
    • Laundry: In Garage
    Features
    • Ceiling Fan(s), Eating Space In Kitchen, Living Room/Dining Room Combo, Primary Bedroom Main Floor, Solid Wood Cabinets, Thermostat
    • Flooring: Carpet, Ceramic Tile, Hardwood
    • Doors: French Doors, Outdoor Grill, Outdoor Kitchen
    • Windows: Window Treatments
    • Has fireplace: Yes
    • Fireplace features: Gas
    Interior area
    • Total structure area: 3,231
    • Total interior livable area: 1,905 sqft

    Property

    Parking
    • Total spaces: 2
    • Parking features: Driveway, Garage Door Opener, Garage Faces Side
    • Attached garage spaces: 2
    • Has uncovered spaces: Yes
    Features
    • Levels: One
    • Stories: 1
    • Exterior features: Outdoor Grill, Outdoor Kitchen, Private Mailbox
    • Has private pool: Yes
    • Pool features: Child Safety Fence, Gunite, In Ground, Outside Bath Access
    • Fencing: Board
    Lot
    • Size: 1.13 Acres
    • Dimensions: 158 x 224
    • Features: Cleared, Corner Lot, City Lot, Landscaped
    • Residential vegetation: Mature Landscaping, Oak Trees, Trees/Landscaped
    Details
    • Additional structures: Outdoor Kitchen
    • Parcel number: 2885001003
    • Zoning: R1
    • Special conditions: None

    Construction

    Type & style
    • Home type: SingleFamily
    • Property subtype: Single Family Residence
    Materials
    • Brick
    • Foundation: Slab
    • Roof: Shingle
    Condition
    • Completed
    • New construction: No
    • Year built: 1965

    Utilities & green energy

    • Sewer: Public Sewer
    • Water: Public
    • Utilities for property: Electricity Connected, Natural Gas Connected, Water Connected

    Community & HOA

    Community
    • Pet fee: $0 monthly
    • Subdivision: WOODFIELDS UN 05
    HOA
    • Has HOA: No
    Location
    • Region: Ocala

    Financial & listing details

    • Price per square foot: $367/sqft
    • Tax assessed value: $554,224
    • Annual tax amount: $3,929
    • Date on market: 4/7/2025
    • Cumulative days on market: 5 days
    • Listing terms: Cash,Conventional
    • Ownership: Fee Simple
    • Total actual rent: 0
    • Electric utility on property: Yes
    • Road surface type: Paved, Asphalt

    Price history

    DateEventPrice
    4/18/2025Sold$700,000-12.4%$367/sqft
    Source: Stellar MLS #OM698914 Report a problem
    4/13/2025Pending sale$799,000$419/sqft
    Source: Stellar MLS #OM698914 Report a problem
    4/8/2025Listed for sale$799,000+211.5%$419/sqft
    Source: Stellar MLS #OM698914 Report a problem
    5/8/2013Sold$256,500-26.7%$135/sqft
    Source: Public Record Report a problem
    2/6/2009Listing removed$349,900$184/sqft
    Source: Coldwell Banker** #313734 Report a problem
    12/22/2008Price change$349,900-4.4%$184/sqft
    Source: Coldwell Banker** #313734 Report a problem
    11/12/2008Listed for sale$365,900$192/sqft
    Source: Coldwell Banker** #313734 Report a problem

    Public tax history

    YearProperty taxesTax assessment
    2024$3,930 +2.6%$245,708 +3%
    2023$3,830 +7.5%$238,551 +3%
    2022$3,563 +0.3%$231,603 +3%
    2021$3,552 +7.1%$224,857 +1.4%
    2020$3,316 +1.8%$221,752 +2.3%
    2019$3,259 $216,766 +1.9%
    2018$3,259 +4.7%$212,724 +2.1%
    2017$3,114 +0.3%$208,349 +2.1%
    2016$3,103 $204,064 +0.7%
    2015$3,103 -2.8%$202,645 -8%
    2014$3,192 +38.4%$220,268 +30.2%
    2013$2,307 +1%$169,159 +2%
    2012$2,283 +4.9%$165,911 +3%
    2011$2,177 +4.7%$161,079 +1.5%
    2010$2,080 +7.3%$158,699 +2.7%
    2009$1,939 +2.5%$154,527 +0.1%
    2008$1,892 -5.5%$154,373 +3%
    2007$2,003 -11%$149,877 +2.5%
    2006$2,252 -0.1%$146,222 +3%
    2005$2,253 $141,965 +3%
    2004$2,253 -3.1%$137,830 +4.3%
    2002$2,326 +3.7%$132,091 +4.6%
    2001$2,243 $126,271
    2000$2,243 $126,271
    Find assessor info on the county website

    Neighborhood: 34471

    Nearby schools

    GreatSchools rating
    Schools provided by the listing agent
    • Elementary: Eighth Street Elem. School
    • Middle: Osceola Middle School
    • High: Forest High School

    Source: Stellar MLS. This data may not be complete. We recommend contacting the local school district to confirm school assignments for this home.

    Get a cash offer in 3 minutes
    Find out how much your home could sell for in as little as 3 minutes with a no-obligation cash offer.
    Estimated market value
    $680,500
    Get a cash offer in 3 minutes
    Find out how much your home could sell for in as little as 3 minutes with a no-obligation cash offer.
    Estimated market value
    $680,500