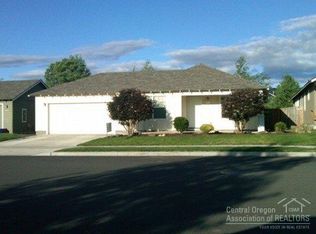
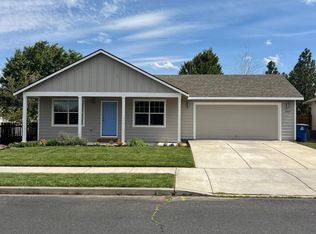
COME SEE WHY THIS CHARMING HOME DESERVES A SPOT ON YOUR MUST-SEE LIST!!
This 4 bedroom 2 bath home features:
- Hard surfaced flooring throughout majority of the home
- AC
- Gas fireplace
- Open Floor Plan
- Enclosed backyard
- Automatic sprinklers
- Large island in the kitchen
- 2 car garage
- Washer and dryer hookups
- Beautiful open living room
- Double sliding door pantry/storage
Terms: 12-month lease
County: Deschutes
Pet Policy: No pets, please.
Special terms: Proof of renter's insurance is required prior to start of and throughout tenancy. Strict no smoking or vaping policy applies to this property. Waterbeds, hot tubs, trampolines, and aquariums are strictly prohibited. Residents must use a protective mat under the barbecue to prevent damage to the ground.
Parking: Garage/driveway
Vehicle Restrictions: No RV, boat, or trailer without prior management approval
Year Built: 2004
Utilities Included in Rent: None Tenant Responsibility
Utilities Paid by Tenant: Pacific Power, Cascade Natural Gas, Republic Services, Water/Sewer will be billed back to tenant based on actual usage
Landscaping: Tenant responsibility
Appliances: Gas stove, microwave, fridge, dishwasher, and gas fireplace
HOW TO APPLY: We screen applicants on a first-come, first-serve basis. We ask that all potential tenants see the property before applying. **Rent must begin within 14 days after being accepted** ** Rent must begin within 14 days after your approval date. **
THIS PROPERTY IS MANAGED BY:
Utopia Management, Inc.
Prices can change regularly at the discretion of landlord. Please contact our office for the most up to date pricing. Information deemed reliable, but not guaranteed.
House for rent
$2,795/moFees may apply
1126 SW 33rd St, Redmond, OR 97756
4beds
1,624sqft
Price may not include required fees and charges. Learn more|
Single family residence
Available now
No pets
Air conditioner
Attached garage parking
Fireplace, natural gas
What's special
Gas fireplaceEnclosed backyardOpen floor planGas stoveAutomatic sprinklers
- 6 days |
- -- |
- -- |
Zillow last checked:
Listing updated:
Travel times

Let’s turn your rent into credit progress
Build credit history with every on-time payment and get credit for the payment you’re already making.
Facts & features
Interior
Bedrooms & bathrooms
- Bedrooms: 4
- Bathrooms: 2
- Full bathrooms: 2
Heating
- Fireplace, Natural Gas
Cooling
- Air Conditioner
Appliances
- Included: Washer/Dryer Hookups
Features
- Kitchen Island, Open Floorplan
- Has fireplace: Yes
Interior area
- Total interior livable area: 1,624 sqft
Video & virtual tour
Property
Parking
- Parking features: Attached, Garage
- Has attached garage: Yes
- Details: Contact manager
Features
- Patio & porch: Enclosed
Lot
- Features: Back Yard, Private
Details
- Additional structures: Garage(s)
- Parcel number: 151317CB09300
Construction
Type & style
- Home type: SingleFamily
- Property subtype: Single Family Residence
Community & HOA
Location
- Region: Redmond
Financial & listing details
- Lease term: Contact For Details
Price history
| Date | Event | Price |
|---|---|---|
| 8/4/2026 | Listed for rent | $2,795$2/sqft |
Source: Zillow Rentals Report a problem | ||
| 10/30/2009 | Sold | $119,900-14.4%$74/sqft |
Source: Public Record Report a problem | ||
| 6/23/2009 | Sold | $140,000-9.3%$86/sqft |
Source: Public Record Report a problem | ||
| 4/30/2008 | Listing removed | -- |
Source: Z57 Report a problem | ||
| 4/23/2008 | Listed for sale | -- |
Source: Z57 Report a problem | ||
| 8/26/2004 | Sold | $154,375$95/sqft |
Source: Public Record Report a problem | ||
Neighborhood: 97756
Nearby schools
GreatSchools rating
- 7/10Vern Patrick Elementary SchoolGrades: K-5Distance: 0.3 mi
- 6/10Obsidian Middle SchoolGrades: 6-8Distance: 1.2 mi
- 7/10Ridgeview High SchoolGrades: 9-12Distance: 2.2 mi