Skip main navigation
Sold for $339,900
  • $339,900

    1126 SW Ithaca Street, Port St Lucie, FL 34983

    3beds
    1,290sqft
    Single Family Residence
    Built in 1983
    10,000 Square Feet Lot
    $327,100 Zestimate®
    $263/sqft
    $3,011 Estimated rent

    Home value

    $327,100

    $291,000 - $366,000

    $3,011/mo

    Zestimate® history
    Loading
    Loading...

    Owner options

    List your home for rent

    $3,011/mo

    Rent Zestimate®

    Find your next renter with Zillow Rental Manager. Plus, with online applications, you can quickly screen prospective tenants – for free.

    Learn more

    $3,011/mo

    Rent Zestimate®

    Refinance and save

    $2,456/mo

    Est. payment

    Refinancing to a lower rate could help reduce your monthly payments and save thousands over the life of the loan.

    See today's rates

    $2,456/mo

    Est. payment

    Explore your selling options

    Work with a Zillow partner agent

    Leverage their expertise and Zillow's premium Showcase listings to get your home seen by more buyers.

    Get started

    List with your own agent

    Get your home in front of millions of buyers by listing it on Zillow.

    Learn how to do it

    Sell it yourself

    Take full control of how buyers see your home on Zillow by listing For Sale by Owner (FSBO).

    List your home

    What's special

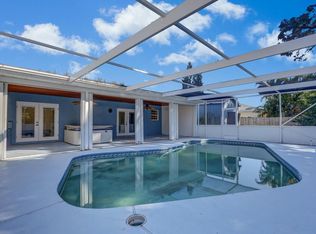
    Welcome to Florida Living with this Well Maintained Pool situated in the Heart of Port St Lucie. This home has Been upgraded with a Brand new Roof (2025) along with recent upgrades including a newer kitchen and bathrooms. Driving up to the home you are greeted with mature lush landscape. Come inside where you have an open floor plan overlooked by the updated kitchen which offers stainless appliances. While in the kitchen you can entertain the living space and outdoor area. The spacious split floor plan is boosted by updated bathrooms and tile showers. Out back your have a large Trussed back porch and Large back yard with a Inground pool. This home is ready for its new owner. New roof just installed.

    Zillow last checked:

    Listing updated:

    Listed by:

    Joshua Bradley 772-370-6424,

    Bradley & Associates Real Est,

    Erik James Beiser 772-342-0644,

    Bradley & Associates Real Est

    Bought with:

    Renata Reis Rodrigues, 3469042

    United Realty Group Inc.

    Source: BeachesMLS,MLS#: R11063298MLS LogoOriginating MLS: BeachesMLS

    Facts & features

    Interior

    Bedrooms & bathrooms
    • Bedrooms: 3
    • Bathrooms: 2
    • Full bathrooms: 2
    • Main level bathrooms: 2
    • Main level bedrooms: 3
    Primary bedroom
    • Level: Main
    • Area: 195
    • Dimensions: 15 X 13
    Bedroom 2
    • Level: Main
    • Area: 110
    • Dimensions: 11 X 10
    Bedroom 3
    • Level: Main
    • Area: 110
    • Dimensions: 10 X 11
    Kitchen
    • Level: Main
    • Area: 100
    • Dimensions: 10 X 10
    Living room
    • Level: Main
    • Area: 300
    • Dimensions: 15 X 20
    Heating
    • Central, Electric
    Cooling
    • Central Air, Electric
    Appliances
    • Included: Dishwasher, Electric Range, Electric Water Heater, Refrigerator, Water Heater
    Features
    • Breakfast Bar, Breakfast Area, Eat-in Kitchen, Living/Dining Room, Main Level Primary, Pantry, Split Bedrooms, Separate Shower, Walk-In Closet(s)
    • Flooring: Ceramic Tile, Laminate, Vinyl
    Interior area
    • Total structure area: 1,880
    • Total interior livable area: 1,290 sqft

    Property

    Parking
    • Total spaces: 1
    • Parking features: Attached, Garage
    • Attached garage spaces: 1
    Features
    • Levels: One
    • Stories: 1
    • Patio & porch: Patio, Porch, Screened
    • Exterior features: Outdoor Living Area
    • Has private pool: Yes
    • Pool features: Gunite, In Ground
    • Fencing: Fenced
    • Has view: Yes
    • View description: Pool
    • Waterfront features: None
    Lot
    • Size: 10,000 sqft
    • Dimensions: .23
    • Features: < 1/4 Acre
    Details
    • Parcel number: 342051501500006
    • Zoning: RS-2PS
    • Special conditions: Listed As-Is

    Construction

    Type & style
    • Home type: SingleFamily
    • Architectural style: Ranch
    • Property subtype: Single Family Residence
    Materials
    • Fiber Cement, Frame
    • Roof: Composition,Shingle
    Condition
    • Resale
    • New construction: No
    • Year built: 1983

    Utilities & green energy

    • Sewer: Septic Tank
    • Water: Public
    • Utilities for property: Water Available

    Community & neighborhood

    Location
    • Region: Port Saint Lucie
    • Subdivision: PORT ST LUCIE SECTION 4

    Other

    Other facts
    • Listing terms: Cash,Conventional,FHA,VA Loan

    Price history

    DateEventPrice
    5/23/2025Sold$339,900$263/sqft
    Source: BeachesMLS #R11063298 Report a problem
    4/7/2025Price change$339,900-2.9%$263/sqft
    Source: BeachesMLS #RX-11063298 Report a problem
    2/17/2025Listed for sale$349,900+4.5%$271/sqft
    Source: BeachesMLS #RX-11063298 Report a problem
    2/10/2025Listing removed$334,900$260/sqft
    Source: BeachesMLS #RX-11032826 Report a problem
    1/12/2025Price change$334,900-2.9%$260/sqft
    Source: BeachesMLS #RX-11032826 Report a problem
    12/20/2024Listed for sale$344,900-2.8%$267/sqft
    Source: BeachesMLS #RX-11032826 Report a problem
    10/25/2021Sold$355,000+1.5%$275/sqft
    Source: BeachesMLS #R10744345 Report a problem
    9/15/2021Pending sale$349,900$271/sqft
    Source: BeachesMLS #RX-10744345 Report a problem
    9/9/2021Listed for sale$349,900+125.7%$271/sqft
    Source: BeachesMLS #RX-10744345 Report a problem
    10/22/2019Sold$155,000-3.1%$120/sqft
    Source: BeachesMLS #R10560596 Report a problem
    10/4/2019Pending sale$160,000$124/sqft
    Source: CENTURY 21 All Professional #RX-10560596 Report a problem
    10/2/2019Listed for sale$160,000$124/sqft
    Source: CENTURY 21 All Professional #RX-10560596 Report a problem
    9/19/2019Pending sale$160,000$124/sqft
    Source: CENTURY 21 All Professional #RX-10560596 Report a problem
    9/12/2019Listed for sale$160,000$124/sqft
    Source: Century 21 All Professional #RX-10560596 Report a problem

    Public tax history

    YearProperty taxesTax assessment
    2025$7,160 +19.6%$291,500 +3.2%
    2024$5,986 +2%$282,529 +3%
    2023$5,871 -4.3%$274,300 +13%
    2022$6,132 +148.6%$242,800 +91.6%
    2021$2,467 -0.3%$126,716 +1.4%
    2020$2,473 $124,967 +108.3%
    2019$2,473 +115.7%$59,988 +1.9%
    2018$1,146 +3.8%$58,870 -40.7%
    2017$1,104 -0.3%$99,300 +2.5%
    2016$1,107 +0.3%$96,900 +27.5%
    2015$1,104 -16.9%$76,000 +36.6%
    2014$1,328 $55,638 +1.5%
    2013-- $54,816 +1.7%
    2012-- $53,900 -1.1%
    2011-- $54,500 -2.3%
    2010-- $55,800 -21.6%
    2009-- $71,200 -1.9%
    2008-- $72,552 +3%
    2007-- $70,439 +2.5%
    2006-- $68,721 +3%
    2005-- $66,719 +3%
    2004-- $64,776
    2003-- --
    2002-- --
    2001-- --
    2000-- --

    Find assessor info on the county website

    Neighborhood: Swan Park

    Nearby schools

    GreatSchools rating
    Get a cash offer in 3 minutes
    Find out how much your home could sell for in as little as 3 minutes with a no-obligation cash offer.
    Estimated market value
    $327,100
    Get a cash offer in 3 minutes
    Find out how much your home could sell for in as little as 3 minutes with a no-obligation cash offer.
    Estimated market value
    $327,100