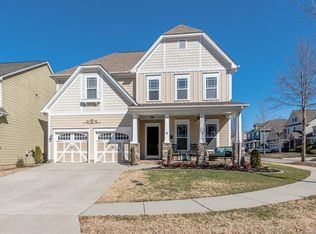
Step into a beautiful 5BR, 4 FULL BA home that offers everything you've been looking for. Nestled on a beautifully landscaped lot, home is a true gem! Enter through the inviting rocking chair front porch, spacious foyer leads you into an open concept floor plan. Filled with natural light, showcasing a spacious living area with access to the outdoor patio. Kitchen is a chef's dream, boasting stainless steel appliances, granite countertops, large island and tons of cabinet space. Guest suite on main includes full BA. Upstairs you will find a spacious master BR that leads into large BA with dual sinks, garden soaking tub, standalone shower and massive walk-in closet with organization. Three other secondary BRs, 2 full BAs, and large bonus room round out upstairs! Fully fenced backyard with elegant aluminum fence and paver patio offering a private oasis. Tandem 3 Car Garage, Full yard irrigation, new hot water heater 2021, new upstairs HVAC Heat Pump 2021, 2 New Garage Door Springs 2023.
Closed
Street View
$585,000
1126 Saratoga Blvd, Indian Trail, NC 28079
5beds
3,273sqft
Single Family Residence
Built in 2011
0.23 Acres Lot
$599,100 Zestimate®
$179/sqft
$2,922 Estimated rent
Home value
$599,100
$569,000 - $629,000
$2,922/mo
Zestimate® history
Owner options
List your home for rent
$2,922/mo
Rent Zestimate®
Find your next renter with Zillow Rental Manager. Plus, with online applications, you can quickly screen prospective tenants – for free.
$2,922/mo
Rent Zestimate®
Refinance and save
$3,470/mo
Est. payment
Refinancing to a lower rate could help reduce your monthly payments and save thousands over the life of the loan.
$3,470/mo
Est. payment
Explore your selling options
Work with a Zillow partner agent
Leverage their expertise and Zillow's premium Showcase listings to get your home seen by more buyers.
Get startedList with your own agent
Get your home in front of millions of buyers by listing it on Zillow.
Learn how to do itSell it yourself
Take full control of how buyers see your home on Zillow by listing For Sale by Owner (FSBO).
List your homeWhat's special
Elegant aluminum fenceFully fenced backyardLarge bonus roomGuest suiteNatural lightLarge baPaver patio
Zillow last checked:
Listing updated:
Listed by:
Jennifer Ledford jennifer@theledfordgroup.net,
EXP Realty LLC Ballantyne
Bought with:
Jason Culbreth
Berkshire Hathaway HomeServices Carolinas Realty
Source: Canopy MLS as distributed by MLS GRID,MLS#: 4057919
Facts & features
Interior
Bedrooms & bathrooms
- Bedrooms: 5
- Bathrooms: 4
- Full bathrooms: 4
- Main level bedrooms: 1
Primary bedroom
- Features: Garden Tub, Tray Ceiling(s), Walk-In Closet(s)
- Level: Main
Bedroom s
- Level: Main
Bathroom full
- Level: Main
Bathroom full
- Level: Upper
Bonus room
- Level: Upper
Dining room
- Features: Open Floorplan
- Level: Main
Family room
- Features: Ceiling Fan(s), Open Floorplan
- Level: Main
Kitchen
- Features: Breakfast Bar, Computer Niche, Kitchen Island, Open Floorplan, Walk-In Pantry
- Level: Main
Heating
- Natural Gas
Cooling
- Central Air, Heat Pump, Multi Units
Appliances
- Included: Dishwasher, Disposal, Dryer, Electric Oven, Electric Range, Microwave, Refrigerator, Warming Drawer, Washer, Washer/Dryer
- Laundry: Laundry Room
Features
- Flooring: Carpet, Tile, Wood
- Has basement: No
- Attic: Pull Down Stairs
- Fireplace features: Family Room
Interior area
- Total structure area: 3,273
- Total interior livable area: 3,273 sqft
- Finished area above ground: 3,273
- Finished area below ground: 0
Property
Parking
- Total spaces: 3
- Parking features: Attached Garage, Tandem, Garage on Main Level
- Attached garage spaces: 3
- Details: Three car tandem garage.
Features
- Levels: Two
- Stories: 2
- Patio & porch: Covered, Front Porch, Patio
- Exterior features: In-Ground Irrigation
- Pool features: Community
- Fencing: Back Yard,Fenced
Lot
- Size: 0.23 Acres
- Dimensions: 54 x 125 x 106 x 136
- Features: Cul-De-Sac
Details
- Parcel number: 07021672
- Zoning: SFR
- Special conditions: Standard
Construction
Type & style
- Home type: SingleFamily
- Property subtype: Single Family Residence
Materials
- Fiber Cement, Stone
- Foundation: Slab
- Roof: Composition
Condition
- New construction: No
- Year built: 2011
Utilities & green energy
- Sewer: County Sewer
- Water: County Water
Community & HOA
Community
- Features: Clubhouse, Fitness Center, Game Court, Picnic Area, Playground, Recreation Area, Sidewalks, Street Lights, Tennis Court(s)
- Subdivision: Bonterra
HOA
- Has HOA: Yes
- HOA fee: $78 monthly
- HOA name: Cedar Management Group
Location
- Region: Indian Trail
Financial & listing details
- Price per square foot: $179/sqft
- Tax assessed value: $358,700
- Annual tax amount: $3,872
- Date on market: 8/13/2023
- Cumulative days on market: 1 day
- Listing terms: Cash,Conventional,FHA,VA Loan
- Road surface type: Concrete
Price history
| Date | Event | Price |
|---|---|---|
| 9/6/2023 | Sold | $585,000+0.9%$179/sqft |
Source:  Canopy MLS as distributed by MLS GRID #4057919 Report a problem Canopy MLS as distributed by MLS GRID #4057919 Report a problem | ||
| 8/14/2023 | Pending sale | $579,900$177/sqft |
Source: Canopy MLS as distributed by MLS GRID #4057919 Report a problem | ||
| 8/13/2023 | Listed for sale | $579,900+87.1%$177/sqft |
Source: Canopy MLS as distributed by MLS GRID #4057919 Report a problem | ||
| 4/9/2014 | Listing removed | $310,000$95/sqft |
Source: Wilkinson & Associates - NC #2177278 Report a problem | ||
| 3/4/2014 | Listed for sale | $310,000+6.2%$95/sqft |
Source: Wilkinson & Associates - NC #2177278 Report a problem | ||
| 12/23/2013 | Sold | $292,000-2.6%$89/sqft |
Source: Public Record Report a problem | ||
| 10/30/2013 | Price change | $299,900-3.3%$92/sqft |
Source: Wilkinson & Associates #2177278 Report a problem | ||
| 8/31/2013 | Listed for sale | $310,000+13.6%$95/sqft |
Source: Wilkinson & Associates #2177278 Report a problem | ||
| 5/18/2011 | Sold | $273,000-0.3%$83/sqft |
Source: Public Record Report a problem | ||
| 1/9/2011 | Listed for sale | $273,835$84/sqft |
Source: Allen Tate Company #992813 Report a problem | ||
Public tax history
| Year | Property taxes | Tax assessment |
|---|---|---|
| 2025 | $3,872 +28.6% | $589,200 +64.3% |
| 2024 | $3,009 +0.9% | $358,700 |
| 2023 | $2,984 | $358,700 |
| 2022 | $2,984 | $358,700 |
| 2021 | $2,984 +4.6% | $358,700 +23.6% |
| 2020 | $2,853 0% | $290,300 |
| 2019 | $2,854 | $290,300 |
| 2018 | $2,854 +18.2% | $290,300 |
| 2017 | $2,413 +2% | $290,300 |
| 2016 | $2,366 | $290,300 |
| 2015 | $2,366 +502.2% | $290,300 -3.8% |
| 2014 | $393 | $301,700 |
| 2013 | -- | $301,700 |
| 2012 | -- | $301,700 +448.5% |
| 2011 | -- | $55,000 |
| 2010 | -- | $55,000 |
| 2009 | $393 | $55,000 |
| 2008 | $393 +34.5% | $55,000 +41% |
| 2007 | $292 | $39,000 |
Find assessor info on the county website
Neighborhood: 28079
Nearby homes
- $598,0006 bd3 ba3.7k sqft1128 Saratoga Blvd, Indian Trail, NC 28079Off Market
- $620,9005 bd4 ba3.6k sqft1124 Saratoga Blvd, Indian Trail, NC 28079Off Market
- $514,6005 bd3 ba2.8k sqft1123 Saratoga Blvd, Indian Trail, NC 28079Off Market
- $615,0004 bd4 ba3.6k sqft1122 Saratoga Blvd, Indian Trail, NC 28079Sold

- $581,2005 bd4 ba3.1k sqft1130 Saratoga Blvd, Indian Trail, NC 28079Off Market
- $478,4005 bd2 ba2.6k sqft1121 Saratoga Blvd, Indian Trail, NC 28079Off Market
- $626,9004 bd3 ba4k sqft1118 Saratoga Blvd, Indian Trail, NC 28079Off Market
- $519,1005 bd3 ba2.7k sqft1024 Affirmed Dr, Indian Trail, NC 28079Off Market
Nearby schools
GreatSchools rating
- 9/10Poplin Elementary SchoolGrades: K-5Distance: 0.8 mi
- 9/10Porter Ridge Middle SchoolGrades: 6-8Distance: 2.4 mi
- 7/10Porter Ridge High SchoolGrades: 9-12Distance: 2.3 mi
Schools provided by the listing agent
- Elementary: Poplin
- Middle: Porter Ridge
- High: Porter Ridge
Source: Canopy MLS as distributed by MLS GRID. This data may not be complete. We recommend contacting the local school district to confirm school assignments for this home.
Get a cash offer in 3 minutes
Find out how much your home could sell for in as little as 3 minutes with a no-obligation cash offer.
Estimated market value
$599,100
Get a cash offer in 3 minutes
Find out how much your home could sell for in as little as 3 minutes with a no-obligation cash offer.
Estimated market value
$599,100
- North Carolina
- Union County
- Indian Trail
- 28079
- 1126 Saratoga Blvd
Nearby cities
Nearby zip codes
Other Indian Trail Topics
