Skip main navigation
Active
  • Price cut: $15K (5/6)
    $444,000

    1126 Shadow Lake Cir #58, Mount Pleasant, SC 29464

    2beds
    1,414sqft
    : 
    Loading
    Get pre-qualified
    Condominium
    Built in 1985
    -- sqft lot
    $439,600 Zestimate®
    $314/sqft
    $-- HOA

    What's special

    Cozy fireplacePlantation shuttersTurnkey freshly painted townhomeNew hvac systemMain-level half bathBright updated kitchenBrand-new appliances
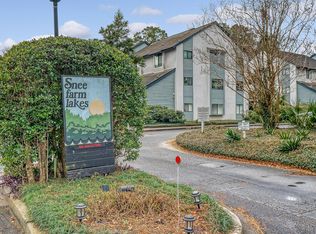
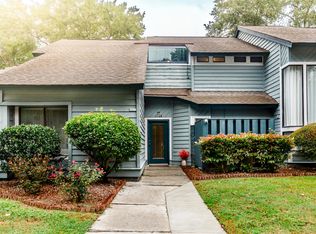
    Relax and unwind in this turnkey, freshly painted townhome, an entertainer's dream! Beautifully renovated and perfectly situated in a peaceful setting with serene pond views from every main living area! The spacious living and dining room features rich wood flooring, a cozy fireplace, plantation shutters, and a new HVAC system. The bright, updated kitchen shines with brand-new appliances, custom cabinets, and a convenient pass-through to the dining area,. A main-level half bath provides easy access to the laundry room, complete with new washer/dryer, extra storage, Upstairs, both bedrooms offer the comfort and privacy of their own upscale ensuite bathroom! Enjoy Mother Nature from the pondside rear patio with retractable awning and lighting. You can enjoy this carefree lifestyle today!Seller willing to give Buyer a huge credit @ closing for any possible upcoming special assessment.
    183 days
    |
    305
    |
    23
    |

    Zillow last checked:

    Listing updated:

    Listed by:

    The Boulevard Company

    Source: CTMLS,MLS#: 26000789MLS Logo

    Loading...

      Facts & features

      Interior

      Bedrooms & bathrooms
      • Bedrooms: 2
      • Bathrooms: 3
      • Full bathrooms: 2
      • 1/2 bathrooms: 1
      Rooms
      • Room types: Living/Dining Combo, Foyer
      Heating
      • Central, Electric
      Cooling
      • Central Air
      Features
      • Ceiling - Smooth, Walk-In Closet(s), Ceiling Fan(s), Entrance Foyer
      • Number of fireplaces: 1
      • Fireplace features: Living Room, One, Wood Burning
      Interior area
      • Total structure area: 1,414
      • Total interior livable area: 1,414 sqft
      Video & virtual tour

      Property

      Parking
      • Parking features: Off Street
      Features
      • Levels: Two
      • Stories: 2
      • Entry location: Ground Level
      • Patio & porch: Patio
      • Waterfront features: Pond
      Lot
      • Features: Level

      Construction

      Type & style
      • Home type: Condo
      • Property subtype: Condominium
      • Attached to another structure: Yes
      Materials
      • Wood Siding
      • Foundation: Slab
      • Roof: Asphalt
      Condition
      • New construction: No
      • Year built: 1985

      Utilities & green energy

      • Sewer: Public Sewer
      • Water: Public
      • Utilities for property: Dominion Energy, Mt. P. W/S Comm

      Community & HOA

      Community
      • Features: Lawn Maint Incl, Pool, Trash
      • Subdivision: Snee Farm
      Location
      • Region: Mount Pleasant

      Financial & listing details

      • Price per square foot: $314/sqft
      • Date on market: 1/9/2026
      • Listing terms: Cash,Conventional

        Estimated market value

        $439,600

        $418,000 - $462,000

        $2,782/mo

        Price history

        DateEventPrice
        5/6/2026Price change$444,000-3.3%$314/sqft
        Source: CTMLS #26000789 Report a problem
        3/19/2026Price change$459,000-1.9%$325/sqft
        Source: CTMLS #26000789 Report a problem
        2/26/2026Price change$468,000-2.5%$331/sqft
        Source: CTMLS #26000789 Report a problem
        2/1/2026Price change$480,000-1%$339/sqft
        Source: CTMLS #26000789 Report a problem
        1/17/2026Price change$485,000-2%$343/sqft
        Source: CTMLS #26000789 Report a problem
        1/9/2026Listed for sale$495,000+5.3%$350/sqft
        Source: CTMLS #26000789 Report a problem
        2/28/2025Sold$470,000-1.1%$332/sqft
        Source: CTMLS #25000646 Report a problem
        1/19/2025Contingent$475,000$336/sqft
        Source: CTMLS #25000646 Report a problem
        1/9/2025Listed for sale$475,000+68.7%$336/sqft
        Source: CTMLS #25000646 Report a problem
        8/31/2020Sold$281,500-2.9%$199/sqft
        Source: CTMLS #20016632 Report a problem
        7/17/2020Pending sale$289,900$205/sqft
        Source: Coldwell Banker Residential Brokerage #20016632 Report a problem
        6/25/2020Price change$289,900-3.3%$205/sqft
        Source: Coldwell Banker Residential Brokerage #20016632 Report a problem
        6/18/2020Listed for sale$299,900$212/sqft
        Source: Coldwell Banker Residential Brokerage #20016632 Report a problem

        Public tax history

        Tax history is unavailable.

        Monthly payment

        Est. payment

        Payment breakdown

        Explore the cost of this home by adjusting the details. Changes won't be saved.
        All calculations are estimates and provided by Zillow, Inc. for informational purposes only. Actual amounts may vary.
        HOA fees may include property taxes on listings classified as Co-Ops. Contact the listing agent and/or owner for fee details.
        Mortgage interest rates are dependent on a number of factors, including credit score, down payment, and repayment length. Interest rate data provided by Zillow Group Marketplace, Inc. as of 1/1/1970 from various mortgage lenders with which we have lead or other similar arrangements; the Estimated Payment is an average of those rates.
        See how much you could borrow to make a competitive offer.

        Climate risks

        Neighborhood: 29464

        Getting around

        23 / 100
        Car-Dependent
        38 / 100
        Somewhat Bikeable

        Nearby schools

        GreatSchools rating
        Schools provided by the listing agent
        • Elementary: James B Edwards
        • Middle: Moultrie
        • High: Lucy Beckham

        Source: CTMLS. This data may not be complete. We recommend contacting the local school district to confirm school assignments for this home.

        A local agent can set up tours, give advice and negotiate with sellers.

        A local lender can help you make sure your offer is ready when you are.

        Browse local experts

        Similar homes