South Lakeland!!! Outstanding Pool Home! This is the ideal residence for those seeking a beautiful pool on over 1/3 acre of land, fenced in for the kids or pets! NO HOA!!! This 4/2 pool home is move-in ready, boasting numerous updates and ample space for everyone. The interior features new wood grain luxury vinyl plank flooring throughout, with no carpet in sight. The highly sought-after single-story triple split floor plan offers a separate formal living room, formal dining room, and family room with a stone-accented wood-burning fireplace. The laundry room is huge! This home has been extensively upgraded, exuding a modern aesthetic. The spacious kitchen features newer stainless appliances, an island, and breakfast bar, overlooking the open family room. French doors from the primary bedroom and family room lead out to a massive 34x16 inground pool surrounded by newer travertine and European-styled tile, complete with a bar top eating space. The pool is truly exceptional, with a deep end perfect for stretching out. The travertine and pebble aggregate finish ensures longevity and a luxurious aesthetic. The upgraded cage expands the entertainment area while protecting against the elements. Recently replaced screens and kickplates feature upgraded no-see-um screens. A pass-through window from the kitchen and screen enclosure add to the home's appeal. The guest bath features an exterior door leading to the pool lanai. Situated on a sprawling .36-acre lot, this property offers ample space. Both bathrooms have been updated with new tubs, shower tile, sinks, and toilets, while a new septic system was installed in 2021. The roof was replaced in 2018, and the HVAC system, including ductwork, was updated in 2017. A portion of the 2-car garage has been converted into the 4th bedroom, still offering two parking spaces measuring 23' wide, with one side 23' long and the other 15'.
Sold for $417,000
$417,000
1126 SHADOWBROOK DRIVE N, LAKELAND, FL 33813
4beds
2,043sqft
Single Family Residence
Built in 1977
0.36 Acres Lot
$416,900 Zestimate®
$204/sqft
$2,929 Estimated rent
Home value
$416,900
$392,000 - $446,000
$2,929/mo
Zestimate® history
Owner options
List your home for rent
$2,929/mo
Rent Zestimate®
Find your next renter with Zillow Rental Manager. Plus, with online applications, you can quickly screen prospective tenants – for free.
$2,929/mo
Rent Zestimate®
Refinance and save
$2,789/mo
Est. payment
Refinancing to a lower rate could help reduce your monthly payments and save thousands over the life of the loan.
$2,789/mo
Est. payment
Explore your selling options
Work with a Zillow partner agent
Leverage their expertise and Zillow's premium Showcase listings to get your home seen by more buyers.
Get startedList with your own agent
Get your home in front of millions of buyers by listing it on Zillow.
Learn how to do itSell it yourself
Take full control of how buyers see your home on Zillow by listing For Sale by Owner (FSBO).
List your homeWhat's special
Open family roomSpacious kitchenFormal dining roomNewer stainless appliances
Zillow last checked:
Listing updated:
Listed by:
Joseph DiPaula 813-453-9770,
RE/MAX CHAMPIONS 727-807-7887
Bought with:
Marcia Peacock, 568324
KELLER WILLIAMS REALTY SMART
Source: Stellar MLS,MLS#: TB8509084 Originating MLS: West Pasco
Originating MLS: West Pasco
Facts & features
Interior
Bedrooms & bathrooms
- Bedrooms: 4
- Bathrooms: 2
- Full bathrooms: 2
Rooms
- Room types: Dining Room, Living Room, Utility Room
Primary bedroom
- Features: Walk-In Closet(s)
- Level: First
- Area: 168 Square Feet
- Dimensions: 12x14
Bedroom 2
- Features: Built-in Closet
- Level: First
- Area: 126 Square Feet
- Dimensions: 14x9
Bedroom 3
- Features: Built-in Closet
- Level: First
- Area: 99 Square Feet
- Dimensions: 11x9
Bedroom 4
- Features: Built-in Closet
- Level: First
- Area: 108 Square Feet
- Dimensions: 12x9
Dining room
- Level: First
- Area: 130 Square Feet
- Dimensions: 10x13
Family room
- Level: First
- Area: 221 Square Feet
- Dimensions: 13x17
Kitchen
- Level: First
- Area: 156 Square Feet
- Dimensions: 13x12
Laundry
- Level: First
- Area: 84 Square Feet
- Dimensions: 14x6
Living room
- Level: First
- Area: 192 Square Feet
- Dimensions: 12x16
Heating
- Central
Cooling
- Central Air
Appliances
- Included: Dishwasher, Electric Water Heater, Microwave, Range, Refrigerator
- Laundry: Inside, Laundry Room
Features
- Ceiling Fan(s), Solid Wood Cabinets, Split Bedroom, Walk-In Closet(s)
- Flooring: Luxury Vinyl, Tile
- Doors: French Doors
- Has fireplace: Yes
- Fireplace features: Family Room, Wood Burning
Interior area
- Total structure area: 2,560
- Total interior livable area: 2,043 sqft
Property
Parking
- Total spaces: 2
- Parking features: Garage - Attached
- Attached garage spaces: 2
Features
- Levels: One
- Stories: 1
- Exterior features: Irrigation System
- Has private pool: Yes
- Pool features: In Ground, Screen Enclosure, Vinyl
Lot
- Size: 0.36 Acres
- Dimensions: 102 x 155
- Residential vegetation: Trees/Landscaped
Details
- Parcel number: 242919286000001906
- Zoning: R-1
- Special conditions: None
Construction
Type & style
- Home type: SingleFamily
- Property subtype: Single Family Residence
Materials
- Block, Stucco
- Foundation: Slab
- Roof: Shingle
Condition
- New construction: No
- Year built: 1977
Utilities & green energy
- Sewer: Septic Tank
- Water: Public
- Utilities for property: BB/HS Internet Available, Cable Available, Electricity Connected
Community & HOA
Community
- Pet fee: $0 monthly
- Subdivision: W F HALLAM & COS FARMING & TRUCKING LANDS
HOA
- Has HOA: No
Location
- Region: Lakeland
Financial & listing details
- Price per square foot: $204/sqft
- Tax assessed value: $341,626
- Annual tax amount: $5,201
- Date on market: 5/15/2026
- Cumulative days on market: 22 days
- Listing terms: Cash,Conventional,FHA,VA Loan
- Ownership: Fee Simple
- Total actual rent: 0
- Electric utility on property: Yes
- Road surface type: Paved
Price history
| Date | Event | Price |
|---|---|---|
| 6/23/2026 | Sold | $417,000-3.9%$204/sqft |
Source:  Stellar MLS #TB8509084 Report a problem Stellar MLS #TB8509084 Report a problem | ||
| 6/6/2026 | Pending sale | $434,000$212/sqft |
Source: Stellar MLS #TB8509084 Report a problem | ||
| 5/28/2026 | Price change | $434,000-1.1%$212/sqft |
Source: Stellar MLS #TB8509084 Report a problem | ||
| 5/15/2026 | Listed for sale | $439,000+11.1%$215/sqft |
Source: Stellar MLS #TB8509084 Report a problem | ||
| 4/23/2025 | Sold | $395,000-3.4%$193/sqft |
Source: Stellar MLS #TB8343398 Report a problem | ||
| 3/27/2025 | Pending sale | $409,000$200/sqft |
Source: Stellar MLS #TB8343398 Report a problem | ||
| 3/11/2025 | Price change | $409,000-4.9%$200/sqft |
Source: Stellar MLS #TB8343398 Report a problem | ||
| 2/13/2025 | Listed for sale | $430,000$210/sqft |
Source: Stellar MLS #TB8343398 Report a problem | ||
| 2/7/2025 | Pending sale | $430,000$210/sqft |
Source: Stellar MLS #TB8343398 Report a problem | ||
| 1/28/2025 | Listed for sale | $430,000+45.3%$210/sqft |
Source: Stellar MLS #TB8343398 Report a problem | ||
| 12/16/2020 | Sold | $296,000+2.2%$145/sqft |
Source: Public Record Report a problem | ||
| 11/13/2020 | Pending sale | $289,500$142/sqft |
Source: ELEVATE REAL ESTATE BROKERS #L4918846 Report a problem | ||
| 11/13/2020 | Listed for sale | $289,500+74.4%$142/sqft |
Source: ELEVATE REAL ESTATE BROKERS #L4918846 Report a problem | ||
| 8/13/2014 | Sold | $166,000+121.3%$81/sqft |
Source: Public Record Report a problem | ||
| 9/1/1994 | Sold | $75,000$37/sqft |
Source: Public Record Report a problem | ||
Public tax history
| Year | Property taxes | Tax assessment |
|---|---|---|
| 2025 | $4,417 +62.2% | $341,626 +36.5% |
| 2024 | $2,724 +2.2% | $250,207 +3% |
| 2023 | $2,666 +2.3% | $242,919 +3% |
| 2022 | $2,607 -0.7% | $235,844 +3% |
| 2021 | $2,625 +41.7% | $228,975 +33.2% |
| 2020 | $1,853 +0% | $171,958 +2.3% |
| 2019 | $1,852 -19.4% | $168,092 +1.9% |
| 2018 | $2,298 +1.6% | $164,958 +4.5% |
| 2017 | $2,260 +6.6% | $157,782 +10% |
| 2016 | $2,120 -1.1% | $143,438 +1.3% |
| 2015 | $2,145 +64% | $141,534 +36.6% |
| 2014 | $1,308 +31.1% | $103,589 +1.5% |
| 2013 | $997 +3.7% | $102,058 +1.7% |
| 2012 | $962 -8% | $100,352 -4.3% |
| 2011 | $1,046 +0.3% | $104,876 +1.5% |
| 2010 | $1,042 -0.3% | $103,326 +2.7% |
| 2009 | $1,045 +6% | $100,610 +0.1% |
| 2008 | $986 | $100,509 |
| 2007 | -- | -- |
| 2006 | $1,240 | -- |
| 2005 | -- | -- |
| 2004 | -- | -- |
| 2003 | $1,051 +0.9% | $88,064 +2.4% |
| 2002 | $1,041 +2.3% | $86,000 +1.6% |
| 2001 | $1,018 | $84,646 |
Find assessor info on the county website
Neighborhood: 33813
Nearby homes
- $287,0003 bd2 ba1.4k sqft6406 Shadowbrook Dr E, Lakeland, FL 33803Off Market
- $359,4003 bd2 ba1.4k sqft1120 Shadowbrook Dr N, Lakeland, FL 33813Off Market
- $631,2005 bd5 ba3.4k sqft1095 Woodland Oaks Dr, Lakeland, FL 33813Off Market

- $387,0004 bd2 ba1.7k sqft1077 Woodland Oaks Dr, Lakeland, FL 33813Sold
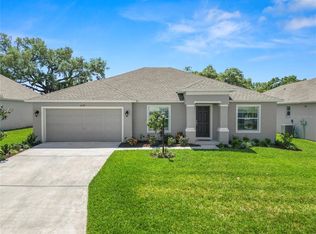
- $379,1003 bd2 ba2.9k sqft6412 Shadowbrook Dr E, Lakeland, FL 33813Off Market
- $443,0004 bd3 ba2.3k sqft1121 Woodland Oaks Dr, Lakeland, FL 33813Off Market
- $345,7003 bd2 ba1.6k sqft1114 Shadowbrook Dr N, Lakeland, FL 33813Off Market
- $445,8003 bd2 ba2.4k sqft1127 Woodland Oaks Dr, Lakeland, FL 33813Off Market
Nearby schools
GreatSchools rating
- 4/10Scott Lake Elementary SchoolGrades: PK-5Distance: 0.4 mi
- 4/10Lakeland Highlands Middle SchoolGrades: 6-8Distance: 2 mi
- 5/10George W. Jenkins Senior High SchoolGrades: 9-12Distance: 1.6 mi
Get a cash offer in 3 minutes
Find out how much your home could sell for in as little as 3 minutes with a no-obligation cash offer.
Estimated market value
$416,900
Get a cash offer in 3 minutes
Find out how much your home could sell for in as little as 3 minutes with a no-obligation cash offer.
Estimated market value
$416,900
- Florida
- Polk County
- Lakeland
- 33813
- 1126 SHADOWBROOK DRIVE N
Nearby cities
Nearby neighborhoods
Nearby zip codes
Other Lakeland Topics
