Don’t miss out on this Beautiful 4 bedroom 3 bath Pool Home in the sought after Winding Hollow neighborhood located in the Highly rated Winter Springs High School District. Welcome in through an exquisite Glass Door with lovely Wood Flooring throughout, immaculately maintained and offering Plantation Blinds, Crown molding, High Ceilings, & Perfect Open Floor plan! This gorgeously updated Kitchen offers 42" wood cabinets with crown molding, soft close doors & drawers, granite counter tops and Breakfast bar (bar stools available & sold separately), upgraded pendant lighting, Eat In Kitchen area, stainless steel appliances, decorative backsplash, porcelain tile floors, upgraded lighting throughout, and centrally located off the Family room, Living room, and Private Dining Room perfect for Entertaining! (Dining Room Set is available and will be sold separately) The Living Room offers a Great Space for the Kiddos to play some table shuffleboard and kick back in some gaming chairs (Both items are available & sold separately), while you enjoy relaxing in the Family Room in front of your 98” TV looking out your Pocketing Sliding doors to your inviting Screened Covered Lanai and Pool! (98" TV is available and sold separately) Step outside and enjoy grilling under this covered patio with plenty of dining space and dive into your refreshing pool or take advantage of the pool heater during the winter months (TV outside available & sold separately) This home is surrounded by lush landscape with concrete curbed beds that adds privacy and tranquility to your spacious yard! This large Master Suite offers a Custom Walk in California Closet perfect for organizing, access to the pool with the Perfect view, Upgraded Bathroom with a Gorgeous Walk in shower, Granite Counter tops and dual sinks, private bath, and additional storage space. This home features New Waterproof Laminate Flooring in the Bedrooms, Brand New Pool Pump, New Pavers, and a Newer AC just 5 years old! All the bathrooms have been upgraded with gorgeous decorative touches such as stone shower floors, fancy sleek tile, frameless glass showers in master bath and guest bath, and a decorative glass shower door in pool bath. All the Bedrooms have high ceilings and upgraded lighting with fans, and plenty of closet space to offer. Private Spacious Laundry Room with Front Loading Washer and Dryers that will convey and a separate Utility Sink. Additional features include 2016 Shingle roof, 2013 Water Heater, Locks and Thermostat have Smart Features. Spacious 2 Car garage with Brand New Epoxy Floors and Paver Driveway. Pool Sweeper and Cleaner (available & sold separately). This Family Friendly community offers bike and jogging trails, a sports complex with Brand New Pickle Ball Courts, parks, restaurants, A+ schools and more! Great Location, amazing home, and move in ready don’t wait… Must see today!
Sold for $620,000
Zillow last checked:
Listing updated:
Bought with:
Alex Powers, 3625759
CENTURY 21 INTEGRA
Source: Stellar MLS,MLS#: O6329166 Originating MLS: Orlando Regional
Originating MLS: Orlando Regional
Price history
| Date | Event | Price |
|---|---|---|
| 9/2/2025 | Sold | $620,000+1.8%$262/sqft |
Source:  Stellar MLS #O6329166 Report a problem Stellar MLS #O6329166 Report a problem | ||
| 7/29/2025 | Pending sale | $609,000$257/sqft |
Source: Stellar MLS #O6329166 Report a problem | ||
| 7/25/2025 | Listed for sale | $609,000+45.9%$257/sqft |
Source: Stellar MLS #O6329166 Report a problem | ||
| 6/10/2020 | Sold | $417,500-1.7%$176/sqft |
Source: Public Record Report a problem | ||
| 4/22/2020 | Pending sale | $424,900$179/sqft |
Source: KELLER WILLIAMS ADVANTAGE REALTY #O5853931 Report a problem | ||
| 3/27/2020 | Listed for sale | $424,900$179/sqft |
Source: KELLER WILLIAMS ADVANTAGE REALTY #O5853931 Report a problem | ||
Nearby homes
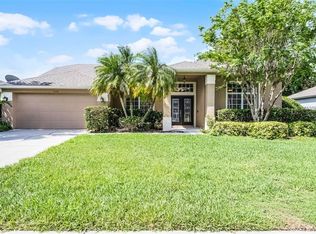
- $605,0004 bd3 ba2.1k sqft1124 Shadowbrook Trl, Winter Springs, FL 32708Sold
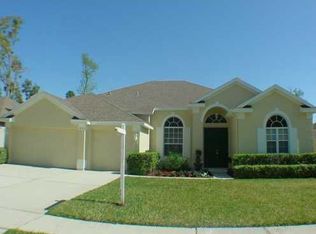
- $632,8004 bd3 ba2.5k sqft1128 Shadowbrook Trl, Winter Springs, FL 32708Off Market
- $622,0004 bd3 ba2.3k sqft1041 Winding Waters Cir, Winter Springs, FL 32708Off Market
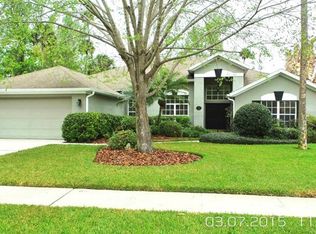
- $598,1004 bd3 ba2.3k sqft1039 Winding Waters Cir, Winter Springs, FL 32708Off Market
Get a cash offer in 3 minutes
Find out how much your home could sell for in as little as 3 minutes with a no-obligation cash offer.
Estimated market value
$632,000
