Skip main navigation
Closed
  • $2,950,000

    1126 SHIPWATCH Drive E, Jacksonville, FL 32225

    6beds
    5,860sqft
    Single Family Residence
    Built in 2003
    0.5 Acres Lot
    $2,841,400 Zestimate®
    $503/sqft
    $6,921 Estimated rent

    Home value

    $2,841,400

    $2.70M - $2.98M

    $6,921/mo

    Zestimate® history
    Loading
    Loading...

    Owner options

    List your home for rent

    $6,921/mo

    Rent Zestimate®

    Find your next renter with Zillow Rental Manager. Plus, with online applications, you can quickly screen prospective tenants – for free.

    Learn more

    $6,921/mo

    Rent Zestimate®

    Refinance and save

    $21,329/mo

    Est. payment

    Refinancing to a lower rate could help reduce your monthly payments and save thousands over the life of the loan.

    See today's rates

    $21,329/mo

    Est. payment

    Explore your selling options

    Work with a Zillow partner agent

    Leverage their expertise and Zillow's premium Showcase listings to get your home seen by more buyers.

    Get started

    List with your own agent

    Get your home in front of millions of buyers by listing it on Zillow.

    Learn how to do it

    Sell it yourself

    Take full control of how buyers see your home on Zillow by listing For Sale by Owner (FSBO).

    List your home

    What's special

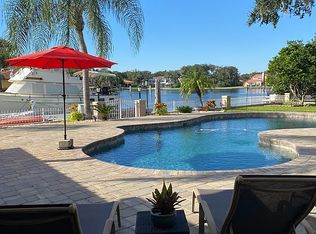
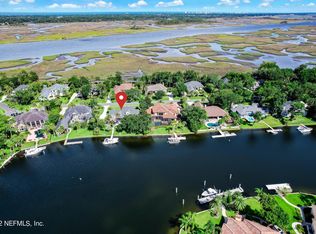
    Experience luxury waterfront living in the prestigious gated Queens Harbour Yacht & Country Club. This meticulously maintained estate offers a private 40 foot dock on Queens Harbour's freshwater lagoon with direct Intracoastal Waterway and Atlantic Ocean access through the community's one of a kind lock system. Designed for both everyday living and entertaining, the home features two primary suites on the main level, a dedicated movie theater, multiple gathering spaces, and an oversized three car garage. The resort style backyard showcases a heated saltwater pool and spa, outdoor kitchen, gas fire pit, and pergola. Extensive updates include a new roof (2025), new windows and doors with transferable warranties, updated HVAC systems, spray foam insulation, whole home dehumidification, and a Savant whole home audio system. Minutes from Atlantic Beach, Mayo Clinic, and St. Johns Town Center. Championship golf, tennis, pickleball, private marina, and 24 hour guard gated security.

    Zillow last checked:

    Listing updated:

    Listed by:

    HEATHER PEREZ-HOLLIS LLC 904-571-5262,

    FLUID REALTY, LLC. 904-270-9898

    Bought with:

    ENGEL & VOLKERS FIRST COAST

    Source: realMLS,MLS#: 2156223MLS Logo

    Facts & features

    Interior

    Bedrooms & bathrooms
    • Bedrooms: 6
    • Bathrooms: 7
    • Full bathrooms: 6
    • 1/2 bathrooms: 1
    Primary bedroom
    • Level: Main
    • Area: 503.79 Square Feet
    • Dimensions: 28.92 x 17.42
    Primary bedroom
    • Level: Second
    • Area: 263.96 Square Feet
    • Dimensions: 18.42 x 14.33
    Primary bathroom
    • Level: Main
    • Area: 215.15 Square Feet
    • Dimensions: 14.92 x 14.42
    Primary bathroom
    • Level: Second
    • Area: 79.32 Square Feet
    • Dimensions: 9.42 x 8.42
    Bonus room
    • Level: Second
    • Area: 233.16 Square Feet
    • Dimensions: 16.75 x 13.92
    Dining room
    • Level: Main
    • Area: 244.04 Square Feet
    • Dimensions: 16.83 x 14.50
    Family room
    • Level: Main
    • Area: 524.96 Square Feet
    • Dimensions: 26.58 x 19.75
    Kitchen
    • Level: Main
    • Area: 375.39 Square Feet
    • Dimensions: 19.42 x 19.33
    Living room
    • Level: Main
    • Area: 316.26 Square Feet
    • Dimensions: 20.08 x 15.75
    Media room
    • Level: Second
    • Area: 557.96 Square Feet
    • Dimensions: 37.00 x 15.08
    Office
    • Level: Main
    • Area: 196.68 Square Feet
    • Dimensions: 16.50 x 11.92
    Office
    • Level: Second
    • Area: 119.83 Square Feet
    • Dimensions: 12.08 x 9.92
    Heating
    • Central, Electric
    Cooling
    • Central Air, Electric
    Appliances
    • Included: Dishwasher, Disposal, Double Oven, Dryer, Freezer, Gas Cooktop, Gas Oven, Gas Range, Ice Maker, Microwave, Refrigerator, Trash Compactor, Washer, Water Softener Owned, Wine Cooler
    • Laundry: Electric Dryer Hookup, In Unit, Washer Hookup
    Features
    • Breakfast Bar, Breakfast Nook, Built-in Features, Ceiling Fan(s), Eat-in Kitchen, Entrance Foyer, His and Hers Closets, In-Law Floorplan, Kitchen Island, Open Floorplan, Pantry, Primary Bathroom -Tub with Separate Shower, Master Downstairs, Smart Home, Split Bedrooms, Vaulted Ceiling(s), Walk-In Closet(s), Wet Bar
    • Flooring: Carpet, Marble, Tile, Wood
    • Number of fireplaces: 2
    • Fireplace features: Gas
    Interior area
    • Total interior livable area: 5,860 sqft

    Property

    Parking
    • Total spaces: 3
    • Parking features: Additional Parking, Attached, Circular Driveway, Garage, Garage Door Opener
    • Attached garage spaces: 3
    • Has uncovered spaces: Yes
    Features
    • Levels: Multi/Split,Two
    • Stories: 2
    • Patio & porch: Covered, Deck, Patio, Porch, Screened, Terrace
    • Exterior features: Balcony, Courtyard, Dock, Fire Pit, Outdoor Kitchen
    • Pool features: In Ground, Gas Heat, Heated, Salt Water, Screen Enclosure, Waterfall
    • Has view: Yes
    • View description: Canal, Intracoastal, Marina, Water
    • Has water view: Yes
    • Water view: Canal,Intracoastal,Marina,Water
    • Waterfront features: Canal Front, Intracoastal, Lagoon, Navigable Water, Ocean Access, River Access, River Front, Seawall
    Lot
    • Size: 0.5 Acres
    • Dimensions: 120 x 185
    Details
    • Additional structures: Outdoor Kitchen
    • Parcel number: 1671271630

    Construction

    Type & style
    • Home type: SingleFamily
    • Property subtype: Single Family Residence
    Materials
    • Stucco
    • Roof: Tile
    Condition
    • New construction: No
    • Year built: 2003

    Utilities & green energy

    • Water: Public
    • Utilities for property: Cable Available, Electricity Connected, Sewer Connected, Water Connected, Propane

    Community & HOA

    Community
    • Security: 24 Hour Security, Gated with Guard, Security Gate, Security Lights
    • Subdivision: Queens Harbour Cc
    HOA
    • Has HOA: Yes
    • Amenities included: Pool, Boat Dock, Boat Launch, Boat Slip, Children's Pool, Clubhouse, Fitness Center, Gated, Golf Course, Jogging Path, Maintenance Grounds, Management - Full Time, Marina, Park, Pickleball, Playground, Racquetball, Security, Tennis Court(s), Water
    • HOA fee: $1,119 quarterly
    Location
    • Region: Jacksonville

    Financial & listing details

    • Price per square foot: $503/sqft
    • Tax assessed value: $1,764,657
    • Annual tax amount: $21,284
    • Date on market: 7/22/2026
    • Listing terms: Cash,Conventional,FHA,VA Loan

    Price history

    DateEventPrice
    8/24/2026Sold$2,950,000-1.7%$503/sqft
    Source: realMLS #2156223 Report a problem
    8/18/2026Pending sale$2,999,999$512/sqft
    Source: realMLS #2156223 Report a problem
    7/22/2026Listed for sale$2,999,999-6.3%$512/sqft
    Source: realMLS #2156223 Report a problem
    5/28/2025Listing removed--
    Source: Owner Report a problem
    5/23/2025Listed for sale$3,200,000+218.4%$546/sqft
    Source: Owner Report a problem
    2/1/2011Sold$1,005,000+3.6%$172/sqft
    Source: Public Record Report a problem
    1/2/2011Pending sale$969,900$166/sqft
    Source: Exit Real Estate Gallery #562878 Report a problem
    12/19/2010Listed for sale$969,900+93.9%$166/sqft
    Source: Exit Real Estate Gallery #562878 Report a problem
    7/22/2010Sold$500,100-77.1%$85/sqft
    Source: Public Record Report a problem
    5/1/2009Listing removed$2,185,000$373/sqft
    Source: Listhub #480196 Report a problem
    4/16/2009Price change$2,185,000-6.8%$373/sqft
    Source: Listhub #480196 Report a problem
    9/28/2008Listed for sale$2,345,000-6.2%$400/sqft
    Source: Listhub #450580 Report a problem
    4/22/2008Listing removed$2,500,000$427/sqft
    Source: Listhub #355512 Report a problem
    11/24/2007Listed for sale$2,500,000-10.7%$427/sqft
    Source: Listhub #355512 Report a problem
    3/17/2007Listing removed$2,800,000$478/sqft
    Source: Owner Report a problem
    2/16/2007Listed for sale$2,800,000+27.3%$478/sqft
    Source: Owner Report a problem
    11/18/2005Sold$2,200,000+1233.3%$375/sqft
    Source: Public Record Report a problem
    5/29/1997Sold$165,000$28/sqft
    Source: Public Record Report a problem

    Public tax history

    YearProperty taxesTax assessment
    2024$20,652 +2.6%$1,185,091 +3%
    2023$20,137 +8.7%$1,150,574 +3%
    2022$18,524 +0.3%$1,117,063 +3%
    2021$18,465 +5.9%$1,084,528 +6.4%
    2020$17,436 +0.9%$1,019,652 +2.3%
    2019$17,282 +1.1%$996,728 +1.9%
    2018$17,100 $978,144 +2.1%
    2017$17,100 +1%$958,026 +2.1%
    2016$16,931 +0.3%$938,322 +0.7%
    2015$16,876 -1%$931,800 +0.8%
    2014$17,053 $924,405 +1.5%
    2013-- $910,744 -2.7%
    2012-- $935,738 -13.4%
    2011-- $1,080,559 -13.3%
    2010-- $1,247,018 -37.8%
    2009-- $2,004,749 +5.7%
    2006-- $1,896,990 +89.9%
    2005$18,094 $999,063 +3%
    2004-- $969,964 +207.9%
    2003$6,108 $315,000 +43.2%
    2002-- $220,000
    2001-- $220,000
    2000-- $220,000 +47.6%
    1999-- $149,040
    Find assessor info on the county website

    Neighborhood: Girvin

    Nearby schools

    GreatSchools rating
    Get a cash offer in 3 minutes
    Find out how much your home could sell for in as little as 3 minutes with a no-obligation cash offer.
    Estimated market value
    $2,841,400
    Get a cash offer in 3 minutes
    Find out how much your home could sell for in as little as 3 minutes with a no-obligation cash offer.
    Estimated market value
    $2,841,400