Meticulously updated 3 bed, 2 bath ranch. Every detail hints at the quality you'll find inside this home.
The spacious primary suite has been completely updated and includes a very large walk-in closet. The fully remodeled primary bathroom includes a new double vanity/sink top, new floor and fixtures, a beautiful free standing tub, and separate shower.
The main level features a huge great room with recessed lighting, highlighted by new quality LVP flooring. It also includes a first floor easy-access laundry room which can accommodate a gas or electric dryer. No more hauling laundry up and down steps! The large combination dining/sitting room provides ample space for any size gathering. The kitchen boasts all new stainless steel appliances and bright new quartz countertops and stainless sink, all on beautiful quality all-wood cabinetry. The breakfast area enjoys a large bay window with a convenient separate set of cabinets and countertop perfect for additional storage, supplies, or a charging station.
High quality Pella wood windows throughout provide a warm and bright feel to all rooms.
A large patio accessible from the great room overlooks a large backyard completely enclosed with an attractive white vinyl fence.
The basement is a clean and bright open space with new windows, new lighting, and a small room suitable for storage or as a remote office.
Additional highlights include an oversized attached 2-car garage, 0.28 acre lot, lush lawn, lovely landscaped beds with healthy plants, and no HOA fees. Located in a highly desirable area, you'll enjoy easy access to shopping, dining, and the scenic beauty of Ellisville's network of eight connected parks and trails. All within the highly rated Rockwood School District!
Closed
Listed by: Lauralei Properties, LLC • Laura Ludwig • 314-503-1186
Bought with: Elevate Realty, LLC
Price Unknown
1126 Sombrero Trl, Ballwin, MO 63011
3beds
2,217sqft
Single Family Residence
Built in 1968
0.28 Acres Lot
$441,500 Zestimate®
$--/sqft
$2,639 Estimated rent
Home value
$441,500
$419,000 - $468,000
$2,639/mo
Zestimate® history
Owner options
List your home for rent
$2,639/mo
Rent Zestimate®
Find your next renter with Zillow Rental Manager. Plus, with online applications, you can quickly screen prospective tenants – for free.
$2,639/mo
Rent Zestimate®
Refinance and save
Refinancing to a lower rate could help reduce your monthly payments and save thousands over the life of the loan.
Explore your selling options
Work with a Zillow partner agent
Leverage their expertise and Zillow's premium Showcase listings to get your home seen by more buyers.
Get startedList with your own agent
Get your home in front of millions of buyers by listing it on Zillow.
Learn how to do itSell it yourself
Take full control of how buyers see your home on Zillow by listing For Sale by Owner (FSBO).
List your homeWhat's special
Zillow last checked:
Listing updated:
Listed by:
Laura Ludwig 314-503-1186,
Lauralei Properties, LLC
Bought with:
Ellen O McCarthy, 2023040423
Elevate Realty, LLC
Source: MARIS,MLS#: 26036049 Originating MLS: St. Louis Association of REALTORS
Originating MLS: St. Louis Association of REALTORSFacts & features
Interior
Bedrooms & bathrooms
- Bedrooms: 3
- Bathrooms: 2
- Full bathrooms: 2
- Main level bathrooms: 2
- Main level bedrooms: 3
Primary bedroom
- Features: Floor Covering: Carpeting
- Level: Main
- Area: 238
- Dimensions: 17x14
Bedroom 2
- Features: Floor Covering: Carpeting
- Level: Main
- Area: 130
- Dimensions: 13x10
Bedroom 3
- Features: Floor Covering: Carpeting
- Level: Main
- Area: 156
- Dimensions: 12x13
Primary bathroom
- Features: Floor Covering: Luxury Vinyl Tile
- Level: Main
- Area: 98.7
- Dimensions: 14.1x7
Great room
- Features: Floor Covering: Luxury Vinyl Plank
- Level: First
- Area: 476
- Dimensions: 28x17
Heating
- Forced Air, Natural Gas
Cooling
- Ceiling Fan(s), Central Air, Electric
Appliances
- Included: Stainless Steel Appliance(s), Gas Cooktop, Dishwasher, Disposal, Microwave, Gas Oven, Refrigerator, Vented Exhaust Fan, Gas Water Heater
- Laundry: Electric Dryer Hookup, Gas Dryer Hookup, Inside, Laundry Room, Main Level, Washer Hookup
Features
- Breakfast Bar, Ceiling Fan(s), Dining/Living Room Combo, Eat-in Kitchen, Entrance Foyer
- Flooring: Carpet, Ceramic Tile, Luxury Vinyl
- Doors: Panel Door(s), Storm Door(s)
- Windows: Blinds, Double Pane Windows, Insulated Windows, Screens, Shutters, Tilt-In Windows, Wood Frames
- Basement: Concrete,Storage Space,Sump Pump,Unfinished
- Has fireplace: No
Interior area
- Total structure area: 2,217
- Total interior livable area: 2,217 sqft
- Finished area above ground: 2,217
Property
Parking
- Total spaces: 2
- Parking features: Concrete, Driveway, Garage, Garage Door Opener, Garage Faces Front, On Street
- Attached garage spaces: 2
- Has uncovered spaces: Yes
Features
- Levels: One
- Patio & porch: Front Porch, Patio
- Fencing: Back Yard,Fenced,Gate,Vinyl
Lot
- Size: 0.28 Acres
- Features: Back Yard, Front Yard, Landscaped, Level, Rectangular Lot
Details
- Parcel number: 22T310395
- Special conditions: Standard
Construction
Type & style
- Home type: SingleFamily
- Architectural style: Ranch
- Property subtype: Single Family Residence
Materials
- Attic/Crawl Hatchway(s) Insulated, Brick Veneer, Concrete, Frame, Vinyl Siding
- Foundation: Concrete Perimeter
- Roof: Architectural Shingle
Condition
- Updated/Remodeled
- New construction: No
- Year built: 1968
Utilities & green energy
- Electric: Ameren
- Sewer: Public Sewer
- Water: Public
- Utilities for property: Cable Available
Community & HOA
Community
- Security: Carbon Monoxide Detector(s), Smoke Detector(s)
- Subdivision: Ranchmoor 1
HOA
- Has HOA: No
Location
- Region: Ballwin
Financial & listing details
- Tax assessed value: $368,000
- Annual tax amount: $4,313
- Date on market: 6/12/2026
- Cumulative days on market: 5 days
- Listing terms: Cash,Conventional
- Road surface type: Concrete
Price history
| Date | Event | Price |
|---|---|---|
| 7/14/2026 | Sold | -- |
Source:  MARIS #26036049 Report a problem MARIS #26036049 Report a problem | ||
| 6/17/2026 | Pending sale | $439,900$198/sqft |
Source: MARIS #26036049 Report a problem | ||
| 6/12/2026 | Listed for sale | $439,900$198/sqft |
Source: MARIS #26036049 Report a problem | ||
| 10/23/2025 | Sold | -- |
Source: Public Record Report a problem | ||
Public tax history
| Year | Property taxes | Tax assessment |
|---|---|---|
| 2025 | $4,313 +0.1% | $69,920 +15.3% |
| 2024 | $4,311 +0.1% | $60,630 -7.7% |
| 2023 | $4,307 +0.4% | $65,660 +17.1% |
| 2022 | $4,290 +0.7% | $56,050 |
| 2021 | $4,259 +7.1% | $56,050 +12.3% |
| 2020 | $3,978 +14.8% | $49,890 |
| 2019 | $3,465 | $49,890 +22.4% |
| 2018 | $3,465 | $40,760 |
| 2017 | $3,465 +2.4% | $40,760 +1.6% |
| 2016 | $3,385 -2.3% | $40,130 |
| 2015 | $3,466 | $40,130 +15% |
| 2014 | $3,466 +14.3% | $34,910 |
| 2013 | $3,032 | $34,910 -16.4% |
| 2012 | -- | $41,740 |
| 2011 | -- | $41,740 +8.1% |
| 2010 | $2,979 +5.6% | $38,630 |
| 2009 | $2,821 -11.7% | $38,630 -12.8% |
| 2008 | $3,195 +30.4% | $44,310 |
| 2007 | $2,451 | $44,310 +40.3% |
| 2006 | $2,451 -0.9% | $31,580 |
| 2005 | $2,473 +31.9% | $31,580 +20.6% |
| 2003 | $1,874 +0.7% | $26,180 +10.8% |
| 2002 | $1,860 +10.5% | $23,630 |
| 2001 | $1,683 | $23,630 |
Find assessor info on the county website
Neighborhood: 63011
Nearby homes
- $349,8004 bd2 ba2.3k sqft1112 Sombrero Trl, Ballwin, MO 63011Off Market
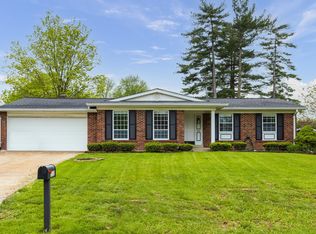
- $386,3004 bd2 ba1.8k sqft1140 Sombrero Trl, Ballwin, MO 63011Off Market
- $359,9004 bd2 ba2k sqft1125 Tumbleweed Trl, Ballwin, MO 63011Off Market
- $335,8003 bd2 ba1.7k sqft1111 Tumbleweed Trl, Ballwin, MO 63011Off Market
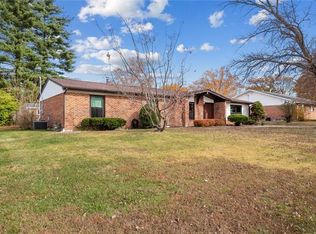
- $343,2005 bd2 ba1.8k sqft1139 Tumbleweed Trl, Ballwin, MO 63011Off Market
- $314,1003 bd1 ba1.6k sqft1121 Sombrero Trl, Ballwin, MO 63011Off Market
- $391,4003 bd3 ba2.3k sqft1107 Sombrero Trl, Ballwin, MO 63011Off Market
- $334,1003 bd2 ba1.7k sqft1154 Sombrero Trl, Ballwin, MO 63011Off Market
Nearby schools
GreatSchools rating
- 8/10Westridge Elementary SchoolGrades: K-5Distance: 0.6 mi
- 8/10Crestview Middle SchoolGrades: 6-8Distance: 1.1 mi
- 8/10Marquette Sr. High SchoolGrades: 9-12Distance: 1.9 mi
Schools provided by the listing agent
- Elementary: Ellisville Elem.
- Middle: Crestview Middle
- High: Marquette Sr. High
Source: MARIS. This data may not be complete. We recommend contacting the local school district to confirm school assignments for this home.
Get a cash offer in 3 minutes
Find out how much your home could sell for in as little as 3 minutes with a no-obligation cash offer.
Estimated market value
$441,500
Get a cash offer in 3 minutes
Find out how much your home could sell for in as little as 3 minutes with a no-obligation cash offer.
Estimated market value
$441,500
- Missouri
- Saint Louis County
- Ellisville
- 63011
- 1126 Sombrero Trl
