Welcome home! 1126 Stagecoach trail is the definition of move-in-ready, affordable luxury. Spacious yet cozy this split-foyer style home located on a quiet street, with great uesable front and back lawn space, and lined with trees for privacy. The open floorplan on the main level features vaulted ceilings and amazing natural light - showcasing the beautifully bright, updated kitchen. Complete with solid countertops, tile backsplash, stainless appliances, and ceramic tile flooring - perfect for cooking, and entertaining! Large eat-in dining area, spacious enough for a full sized dining set and additional buffet/storage furniture. Primary bedroom comfortably fits king-sized bed, night stands, and large dresser, and features luxurious en-suite full bathroom with custom walk-in shower. Both additional main level bedrooms are generously sized, with great closet space! Downstairs features additional den/living space with large windows and great natural light -- don't mistake this for a "basement" there's daylight all around! Large 4th bedroom (with great closet space, and large windows as well), and 3rd full bathroom make this potential inlaw suite or guest suite. Unfinished utility/additional space allows potential for new owners to add a 5th bedroom and additional living space, or continue to use for additional utility storage/workshop. The use of space, beautiful finishes, and great yard space on this one make it a great find - checking all the boxes! See it Soon!
Under contract
$399,000
1126 Stagecoach Trl, Lusby, MD 20657
4beds
1,866sqft
Single Family Residence
Built in 2000
0.25 Acres Lot
$-- Zestimate®
$214/sqft
$47/mo HOA
What's special
Beautifully bright updated kitchenSplit-foyer style homeVaulted ceilingsGreat yard spaceAmazing natural lightSolid countertopsBeautiful finishes
- 37 days
- 92
- 3
Zillow last checked:
Listing updated:
Listed by:
Kimberly Hayes 443-624-3900,
CENTURY 21 New Millennium 4439689595
Source: Bright MLS,MLS#: MDCA2029936
Facts & features
Interior
Bedrooms & bathrooms
- Bedrooms: 4
- Bathrooms: 3
- Full bathrooms: 3
- Main level bathrooms: 2
- Main level bedrooms: 3
Rooms
- Room types: Living Room, Dining Room, Primary Bedroom, Bedroom 2, Bedroom 3, Bedroom 4, Kitchen, Den, Laundry, Utility Room, Bathroom 2, Bathroom 3, Primary Bathroom
Primary bedroom
- Features: Flooring - Luxury Vinyl Plank, Attached Bathroom
- Level: Main
Bedroom 2
- Features: Flooring - Luxury Vinyl Plank
- Level: Main
Bedroom 3
- Features: Flooring - Luxury Vinyl Plank
- Level: Main
Bedroom 4
- Features: Flooring - Luxury Vinyl Plank
- Level: Lower
Primary bathroom
- Features: Flooring - Ceramic Tile, Bathroom - Walk-In Shower
- Level: Main
Bathroom 2
- Level: Main
Bathroom 3
- Level: Lower
Den
- Features: Flooring - Luxury Vinyl Plank
- Level: Lower
Dining room
- Features: Ceiling Fan(s), Flooring - Ceramic Tile
- Level: Main
Kitchen
- Features: Granite Counters, Flooring - Ceramic Tile, Kitchen Island, Eat-in Kitchen, Ceiling Fan(s)
- Level: Main
Laundry
- Level: Lower
Living room
- Features: Cathedral/Vaulted Ceiling, Flooring - HardWood
- Level: Main
Utility room
- Level: Lower
Heating
- Heat Pump, Electric
Cooling
- Central Air, Electric
Appliances
- Included: Microwave, Dishwasher, Oven/Range - Electric, Cooktop, Refrigerator, Washer, Dryer, Electric Water Heater
- Laundry: Laundry Room
Features
- Bathroom - Tub Shower, Breakfast Area, Combination Kitchen/Dining, Family Room Off Kitchen, Eat-in Kitchen
- Flooring: Hardwood, Ceramic Tile, Luxury Vinyl, Carpet
- Basement: Improved,Interior Entry,Full,Heated,Walk-Out Access,Windows,Workshop,Space For Rooms,Partially Finished
- Has fireplace: No
Interior area
- Total structure area: 2,448
- Total interior livable area: 1,866 sqft
- Finished area above ground: 1,224
- Finished area below ground: 642
Property
Parking
- Total spaces: 4
- Parking features: Driveway
- Uncovered spaces: 4
Accessibility
- Accessibility features: None
Features
- Levels: Split Foyer,Two
- Stories: 2
- Patio & porch: Deck
- Pool features: None
Lot
- Size: 0.25 Acres
- Features: Level, Wooded, Private, Rear Yard, SideYard(s), Front Yard
Details
- Additional structures: Above Grade, Below Grade
- Parcel number: 0501177826
- Zoning: R
- Special conditions: Standard
Construction
Type & style
- Home type: SingleFamily
- Property subtype: Single Family Residence
Materials
- Brick, Vinyl Siding
- Foundation: Block
- Roof: Architectural Shingle
Condition
- Excellent
- New construction: No
- Year built: 2000
Utilities & green energy
- Sewer: Septic Exists
- Water: Public
Community & HOA
Community
- Subdivision: Chesapeake Ranch Estates
HOA
- Has HOA: Yes
- Amenities included: Baseball Field, Basketball Court, Beach Access, Boat Ramp, Clubhouse, Community Center, Jogging Path, Lake, Picnic Area, Tot Lots/Playground, Water/Lake Privileges
- Services included: Common Area Maintenance, Road Maintenance, Snow Removal
- HOA fee: $560 annually
- HOA name: CHESAPEAKE RANCH ESTATES HOA
Location
- Region: Lusby
Financial & listing details
- Price per square foot: $214/sqft
- Tax assessed value: $314,500
- Annual tax amount: $3,448
- Date on market: 8/12/2026
- Listing agreement: Exclusive Agency
- Listing terms: Conventional,FHA,USDA Loan,VA Loan,Cash
- Ownership: Fee Simple
- Road surface type: Paved
Estimated market value
Not available
Estimated sales range
Not available
Not available
Price history
| Date | Event | Price |
|---|---|---|
| 8/15/2026 | Contingent | $399,000$214/sqft |
Source:  Bright MLS #MDCA2029936 Report a problem Bright MLS #MDCA2029936 Report a problem | ||
| 8/12/2026 | Listed for sale | $399,000+39.5%$214/sqft |
Source: Bright MLS #MDCA2029936 Report a problem | ||
| 10/1/2021 | Sold | $286,000+4.4%$153/sqft |
Source: Bright MLS #MDCA2001460 Report a problem | ||
| 8/26/2021 | Contingent | $274,000$147/sqft |
Source: Bright MLS #MDCA2001460 Report a problem | ||
| 8/19/2021 | Listed for sale | $274,000-0.4%$147/sqft |
Source: Bright MLS #MDCA2001460 Report a problem | ||
| 7/12/2017 | Listing removed | $1,700$1/sqft |
Source: Durkins Realty #CA9980035 Report a problem | ||
| 6/16/2017 | Listed for rent | $1,700$1/sqft |
Source: Durkins Realty #CA9980035 Report a problem | ||
| 1/1/2015 | Sold | $275,000$147/sqft |
Source:  Long & Foster Broker Feed #MDCA102010_100 Report a problem Long & Foster Broker Feed #MDCA102010_100 Report a problem | ||
| 2/6/2008 | Sold | $275,000+353.9%$147/sqft |
Source: Public Record Report a problem | ||
| 3/26/2003 | Sold | $60,585-51.5%$32/sqft |
Source: Public Record Report a problem | ||
| 11/28/2000 | Sold | $124,800+985.2%$67/sqft |
Source: Public Record Report a problem | ||
| 4/27/2000 | Sold | $11,500$6/sqft |
Source: Public Record Report a problem | ||
Public tax history
| Year | Property taxes | Tax assessment |
|---|---|---|
| 2025 | $3,475 +29.6% | $281,533 +13.3% |
| 2024 | $2,682 +19.7% | $248,567 +15.3% |
| 2023 | $2,240 +2.8% | $215,600 |
| 2022 | $2,179 +2.9% | $215,600 +5.7% |
| 2021 | $2,119 +2.5% | $203,933 +2.9% |
| 2020 | $2,068 -0.5% | $198,100 |
| 2019 | $2,078 | $198,100 |
| 2018 | $2,078 -4.1% | $198,100 -2.7% |
| 2017 | $2,167 -25.5% | $203,700 |
| 2016 | $2,909 | $203,700 |
| 2015 | $2,909 | $203,700 -1.2% |
| 2014 | $2,909 | $206,200 |
| 2013 | -- | $206,200 |
| 2012 | -- | $206,200 -18.7% |
| 2011 | -- | $253,610 +1.5% |
| 2010 | -- | $249,872 +1.5% |
| 2009 | -- | $246,136 +1.5% |
| 2008 | -- | $242,400 +15.5% |
| 2007 | -- | $209,850 +18.4% |
| 2006 | -- | $177,300 +22.5% |
| 2005 | -- | $144,750 +6% |
| 2004 | -- | $136,560 +6.4% |
| 2003 | -- | $128,370 +6.8% |
| 2002 | -- | $120,180 +1.7% |
| 2001 | -- | $118,216 |
Find assessor info on the county website
Monthly payment
Est. payment
Payment breakdown
Explore the cost of this home by adjusting the details. Changes won't be saved.Climate risks
Neighborhood: 20657
Nearby schools
Schools provided by the listing agent
- Elementary: Patuxent Appeal Elementary Campus
- Middle: Mill Creek
- High: Patuxent
- District: Calvert County Public Schools
Source: Bright MLS. This data may not be complete. We recommend contacting the local school district to confirm school assignments for this home.
Similar homes
- $390,0004 bd3 ba2.4k sqft2725 Cove Point Rd, Lusby, MD 20657For Sale
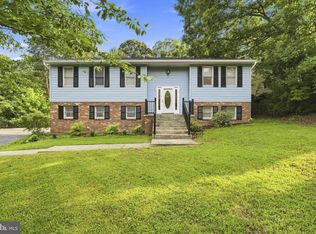
 MLS ID #MDCA2030072, Clint Auman, EXP Realty, LLC. Bright MLS
 - $389,9005 bd3 ba2.1k sqft12223 Bonanza Trl, Lusby, MD 20657For Sale
 MLS ID #MDCA2029810, Jesse Andrews, Infinitas Realty Group. Bright MLS
 - $379,9004 bd2 ba2.1k sqft713 Alamo Ln, Lusby, MD 20657For Sale
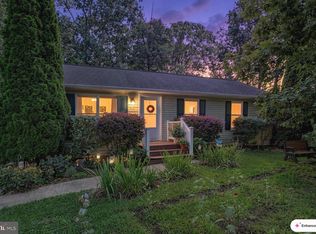 MLS ID #MDCA2029774, Kelly Niland Mahaffee, Home Towne Real Estate. Bright MLS
 - $385,0003 bd3 ba1.7k sqft991 Cherokee Ct, Lusby, MD 20657For Sale
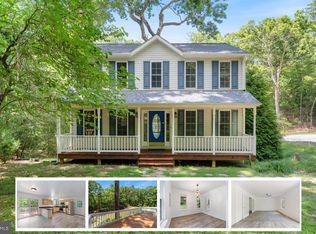 MLS ID #MDCA2030298, Scott McInerney, RE/MAX One. Bright MLS
 - $399,9003 bd3 ba2.1k sqft11510 Ventura Trl, Lusby, MD 20657For SaleMLS ID #MDCA2029786, Samantha Bowling, Samson Properties. Bright MLS
- $399,0004 bd3 ba1.6k sqft348 Little Bear Ln, Lusby, MD 20657For SaleMLS ID #MDCA2029182, Jesieryl Hartzer, CENTURY 21 New Millennium. Bright MLS
- $405,0003 bd3 ba1.5k sqftDrum Point, Lusby, MD 20657For SaleMLS ID #MDCA2030536, Jan Kleponis, O'Brien Realty ERA Powered. Bright MLS
- $440,0004 bd4 ba2.7k sqft701 Hickok Trl, Lusby, MD 20657For SaleMLS ID #MDCA2030500, Jessica Shipman, CENTURY 21 New Millennium. Bright MLS
- $374,9003 bd3 ba1.8k sqft11516 Deadwood Dr, Lusby, MD 20657For SaleMLS ID #MDCA2029718, Mark Frisco Jr., CENTURY 21 New Millennium. Bright MLS
- $399,9003 bd2 ba2k sqft426 Seagull Ln, Lusby, MD 20657For SaleMLS ID #MDCA2029922, Conor Stueckler, Keller Williams Flagship. Bright MLS
- $395,0003 bd3 ba1.3k sqft12687 Cheyenne Trl, Lusby, MD 20657For SaleMLS ID #MDCA2029586, Tracy Trammel, Metro City Realty. Bright MLS
- $450,0004 bd3 ba2.4k sqft2767 Cove Lake St, Lusby, MD 20657For SaleMLS ID #MDCA2025600, Lindsey Burch, Samson Properties. Bright MLS
- $450,0003 bd3 ba1.7k sqft494 Dogwood Dr, Lusby, MD 20657For SaleMLS ID #MDCA2030208, Becky King, Home Towne Real Estate. Bright MLS
- $345,0003 bd3 ba1.1k sqft12049 Dusty Hoof Rd, Lusby, MD 20657For SaleMLS ID #MDCA2029196, Adrian Abramson, The Southside Group Real Estate. Bright MLS
- $487,9954 bd3 ba2.3k sqft1206 Cordova Dr, Lusby, MD 20657For SaleMLS ID #MDCA2026394, Tina Marie Biggs, EXP Realty, LLC. Bright MLS
- $419,9003 bd4 ba2k sqft11005 Poplar Dr, Lusby, MD 20657For SaleMLS ID #MDCA2026290, Judy Szynborski, Berkshire Hathaway HomeServices PenFed Realty. Bright MLS
- $464,0003 bd3 ba1.8k sqft11624 Deadwood Dr, Lusby, MD 20657For SaleMLS ID #MDCA2025190, Ricardo Vasquez, RLAH @properties. Bright MLS
- $339,9004 bd2 ba2.2k sqft817 Bison Ct, Lusby, MD 20657For SaleMLS ID #MDCA2024082, StephanieFelice Carter, Samson Properties. Bright MLS
- $489,9004 bd2 ba1.7k sqft12641 Calvert Ct, Lusby, MD 20657For SaleMLS ID #MDCA2030260, Ryan Hutchins, Hutchins Properties. Bright MLS
- $424,9003 bd2 ba2.2k sqft11616 Deadwood Dr, Lusby, MD 20657For SaleMLS ID #MDCA2029964, Iftikhar Khan, RE/MAX Galaxy. Bright MLS
