Skip main navigation
Closed
  • $535,000

    1126 Starlite Ct, Naperville, IL 60564

    4beds
    2,458sqft
    Single Family Residence
    Built in 1985
    4,791.6 Square Feet Lot
    $540,900 Zestimate®
    $218/sqft
    $3,608 Estimated rent

    Home value

    $540,900

    $498,000 - $584,000

    $3,608/mo

    Zestimate® history
    Loading
    Loading...

    Owner options

    List your home for rent

    $3,608/mo

    Rent Zestimate®

    Find your next renter with Zillow Rental Manager. Plus, with online applications, you can quickly screen prospective tenants – for free.

    Learn more

    $3,608/mo

    Rent Zestimate®

    Refinance and save

    $3,844/mo

    Est. payment

    Refinancing to a lower rate could help reduce your monthly payments and save thousands over the life of the loan.

    See today's rates

    $3,844/mo

    Est. payment

    Explore your selling options

    Work with a Zillow partner agent

    Leverage their expertise and Zillow's premium Showcase listings to get your home seen by more buyers.

    Get started

    List with your own agent

    Get your home in front of millions of buyers by listing it on Zillow.

    Learn how to do it

    Sell it yourself

    Take full control of how buyers see your home on Zillow by listing For Sale by Owner (FSBO).

    List your home

    What's special

    Soaring ceilingsImpressive ceiling heightWarm ambianceNeutral decorBeautiful kitchen and bathroomsGourmet kitchenAiry layout
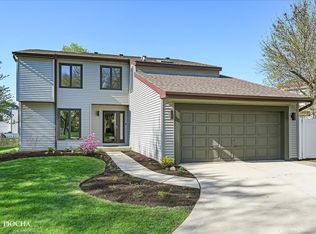
    This stunning, move in ready residence in the highly sought after Brook Crossings neighborhood of Naperville combines comfort, style, and modern updates, and is beautifully maintained throughout. Tucked away in a peaceful cul de sac, the home features spacious living areas, soaring ceilings, neutral decor, blinds throughout, beautiful kitchen and bathrooms, and gleaming wide plank wood laminate flooring on the main level. From the moment you walk up to the welcoming porch, you will feel the warmth and comfort this home provides. The open concept main level floor plan creates a seamless flow ideal for both everyday living and entertaining. The living room is bright and inviting, enhanced by its airy layout and impressive ceiling height, offering a warm ambiance. The gourmet kitchen boasts timeless white shaker cabinets, offering a clean, elegant backdrop that complements both modern and classic design preference, durable granite countertops in neutral hues, and stainless-steel appliances, creating a stylish and efficient space that makes cooking effortless. Within steps the dining area is perfect for hosting guests with ample room for a large table and a welcoming atmosphere. The upper-level features three generously sized bedrooms, each with ample closet space. The bathroom includes a soaking tub with updated flooring and wall tile in neutral hues. Enjoy unwinding in the bath after a long, relaxing day. The lower level offers a spacious and cozy family room, along with a versatile bedroom that can easily serve as an office or playroom. A second full bathroom features a walk-in shower and upgraded floor and wall tile, giving it a clean and stylish finish. Just steps away is the convenient laundry room, with washer and dryer included. The sub basement provides additional space with endless potential for a future rec room, movie area, additional family room, or simply extra storage. The spacious, fully fenced yard is surrounded by mature trees, creating a peaceful, nature filled retreat perfect for relaxing on the deck, playing, or simply enjoying the outdoors. The attached two-car garage adds extra convenience and storage space, and you also have the benefit of a private driveway for extra parking, giving you added space and peace of mind. Recent upgrades by the current homeowner include: (2025) Microwave (2023) Garage door interior, dining room side lights, and freshly painted child's bedroom (2022) Ceiling fans (2021) Both bathrooms updated with tile flooring and wall tile, exterior deck redone (2018) Furnace, hot water tank, gutters, roof replaced on house and garage, patio door, and battery backup sump pump (new batteries.) Naperville is the crown jewel of Chicago's western suburbs, offering top ranked 204 District schools, a vibrant downtown, and many lifestyle amenities. Just 45 minutes from Chicago and served by convenient Metra train access and major highways, the community delivers effortless access between suburban living and the city. Schedule your appointment to view this magnificent home today!

    Zillow last checked:

    Listing updated:

    Listing courtesy of:

    Maribel Salgado-Little, ABR,AHWD,CIPS,CRS,CSC,E-PRO,SFR,SRES 708-475-1989,

    Realty Executives Elite

    Bought with:

    Holly Connors

    @properties Christie's International Real Estate

    Source: MRED as distributed by MLS GRID,MLS#: 12566951MLS Logo

    Facts & features

    Interior

    Bedrooms & bathrooms
    • Bedrooms: 4
    • Bathrooms: 2
    • Full bathrooms: 2
    Primary bedroom
    • Features: Flooring (Carpet), Window Treatments (Blinds)
    • Level: Second
    • Area: 130 Square Feet
    • Dimensions: 13X10
    Bedroom 2
    • Features: Flooring (Carpet), Window Treatments (Blinds)
    • Level: Second
    • Area: 130 Square Feet
    • Dimensions: 13X10
    Bedroom 3
    • Features: Flooring (Carpet), Window Treatments (Blinds)
    • Level: Second
    • Area: 110 Square Feet
    • Dimensions: 11X10
    Bedroom 4
    • Features: Flooring (Carpet), Window Treatments (Blinds)
    • Level: Lower
    • Area: 90 Square Feet
    • Dimensions: 10X9
    Dining room
    • Features: Flooring (Wood Laminate), Window Treatments (Blinds)
    • Level: Main
    • Area: 170 Square Feet
    • Dimensions: 10X17
    Family room
    • Features: Flooring (Carpet), Window Treatments (Blinds)
    • Level: Lower
    • Area: 306 Square Feet
    • Dimensions: 17X18
    Kitchen
    • Features: Kitchen (Granite Counters), Flooring (Wood Laminate), Window Treatments (Blinds)
    • Level: Main
    • Area: 168 Square Feet
    • Dimensions: 12X14
    Laundry
    • Features: Flooring (Ceramic Tile)
    • Level: Lower
    • Area: 42 Square Feet
    • Dimensions: 7X6
    Living room
    • Features: Flooring (Wood Laminate), Window Treatments (Blinds)
    • Level: Main
    • Area: 247 Square Feet
    • Dimensions: 13X19
    Other
    • Features: Flooring (Other)
    • Level: Basement
    • Area: 837 Square Feet
    • Dimensions: 27X31
    Heating
    • Natural Gas, Forced Air
    Cooling
    • Central Air
    Appliances
    • Included: Range, Microwave, Dishwasher, Refrigerator, Washer, Dryer, Humidifier
    • Laundry: Gas Dryer Hookup, In Unit
    Features
    • Cathedral Ceiling(s), Open Floorplan, Granite Counters
    • Flooring: Laminate, Carpet
    • Doors: Storm Door(s)
    • Windows: Screens, Window Treatments
    • Basement: Unfinished,Sub-Basement,Partial
    • Attic: Unfinished
    Interior area
    • Total structure area: 2,458
    • Total interior livable area: 2,458 sqft

    Property

    Parking
    • Total spaces: 6
    • Parking features: Asphalt, Garage Door Opener, Yes, Garage Owned, Attached, Driveway, Owned, Garage
    • Attached garage spaces: 4
    • Has uncovered spaces: Yes
    Accessibility
    • Accessibility features: No Disability Access
    Features
    • Levels: Quad-Level
    • Patio & porch: Deck, Porch
    • Fencing: Fenced
    Lot
    • Size: 4,791 sqft
    • Features: Cul-De-Sac, Landscaped, Mature Trees
    Details
    • Parcel number: 0701024140260000
    • Special conditions: None
    • Other equipment: Ceiling Fan(s), Sump Pump, Backup Sump Pump;

    Construction

    Type & style
    • Home type: SingleFamily
    • Property subtype: Single Family Residence
    Materials
    • Vinyl Siding
    • Foundation: Concrete Perimeter
    • Roof: Asphalt
    Condition
    • New construction: No
    • Year built: 1985
    • Major remodel year: 2018

    Utilities & green energy

    • Electric: 100 Amp Service
    • Sewer: Public Sewer
    • Water: Public

    Community & neighborhood

    Security
    • Security features: Carbon Monoxide Detector(s)
    Community
    • Community features: Curbs, Sidewalks, Street Lights, Street Paved
    Location
    • Region: Naperville
    • Subdivision: Brook Crossing

    HOA & financial

    HOA
    • Services included: None

    Other

    Other facts
    • Listing terms: Conventional
    • Ownership: Fee Simple

    Price history

    DateEventPrice
    3/12/2026Sold$535,000+3.1%$218/sqft
    Source: MRED as distributed by MLS GRID #12566951 Report a problem
    2/16/2026Contingent$519,000$211/sqft
    Source: MRED as distributed by MLS GRID #12566951 Report a problem
    2/12/2026Listed for sale$519,000+51.3%$211/sqft
    Source: MRED as distributed by MLS GRID #12566951 Report a problem
    6/7/2018Sold$343,000-0.6%$140/sqft
    Source: Public Record Report a problem
    4/9/2018Pending sale$344,900$140/sqft
    Source: Chase Real Estate LLC #09906190 Report a problem
    4/5/2018Listed for sale$344,900+38%$140/sqft
    Source: Chase Real Estate LLC #09906190 Report a problem
    1/12/2012Listing removed$1,750$1/sqft
    Source: Celtic Properties LLC Report a problem
    12/14/2011Listed for rent$1,750$1/sqft
    Source: Celtic Properties LLC Report a problem
    1/2/2011Listing removed$249,999$102/sqft
    Source: NCI #07420512 Report a problem
    11/12/2010Price change$249,999-3.8%$102/sqft
    Source: NCI #07420512 Report a problem
    10/9/2010Price change$259,900-1.9%$106/sqft
    Source: NCI #07420512 Report a problem
    9/27/2010Listed for sale$264,900+35.8%$108/sqft
    Source: NCI #07420512 Report a problem
    9/3/2010Sold$195,000-4.8%$79/sqft
    Source: Public Record Report a problem
    7/9/2010Price change$204,900-8.5%$83/sqft
    Source: foreclosure.com Report a problem
    5/21/2010Price change$223,850-5%$91/sqft
    Source: foreclosure.com Report a problem
    4/17/2010Price change$235,600-5%$96/sqft
    Source: foreclosure.com Report a problem
    1/23/2010Price change$248,000-8.7%$101/sqft
    Source: foreclosure.com Report a problem
    1/9/2010Listed for sale--
    Source: foreclosure.com Report a problem
    12/14/2009Sold$271,644$111/sqft
    Source: Public Record Report a problem
    11/28/2009Listed for sale--
    Source: foreclosure.com Report a problem
    8/19/2009Sold$271,644+6.5%$111/sqft
    Source: Public Record Report a problem
    10/25/2004Sold$255,000+13.8%$104/sqft
    Source: Public Record Report a problem
    6/9/2003Sold$224,000+18.8%$91/sqft
    Source: Public Record Report a problem
    10/6/1999Sold$188,500+16.4%$77/sqft
    Source: Public Record Report a problem
    6/24/1996Sold$162,000$66/sqft
    Source: Public Record Report a problem

    Public tax history

    YearProperty taxesTax assessment
    2024$7,630 +5.3%$124,492 +13.2%
    2023$7,248 +5%$109,975 +8.6%
    2022$6,905 +4.8%$101,305 +5%
    2021$6,591 +2%$96,481 +1.6%
    2020$6,462 +1.8%$94,952 +2.9%
    2019$6,346 +2.2%$92,276 +11.4%
    2018$6,208 +1.4%$82,866 +2.6%
    2017$6,119 +0.1%$80,727 +2.2%
    2016$6,113 +5.7%$78,989 +4%
    2015$5,786 $75,951 +9.8%
    2014$5,786 +1.7%$69,186
    2013$5,691 +4.1%$69,186
    2012$5,469 -8.9%$69,186 -15.8%
    2011$6,005 -6.5%$82,140 -11.8%
    2010$6,421 +6.1%$93,079 -1.7%
    2009$6,052 +7.1%$94,689
    2008$5,651 $94,689 +2.7%
    2007-- $92,189 +10.3%
    2006$5,128 +2.4%$83,606 +6.2%
    2005$5,010 +6.8%$78,703 +9.8%
    2004$4,690 +8.6%$71,650 +11.1%
    2003$4,317 -2.4%$64,479 -0.6%
    2002$4,425 +8.9%$64,888 +8.7%
    2001$4,063 +13.7%$59,671 +11.4%
    2000$3,572 $53,550

    Find assessor info on the county website

    Neighborhood: Brook Crossings

    Nearby schools

    GreatSchools rating
    Schools provided by the listing agent
    • Elementary: Clow Elementary School
    • Middle: Gregory Middle School
    • High: Neuqua Valley High School
    • District: 204

    Source: MRED as distributed by MLS GRID. This data may not be complete. We recommend contacting the local school district to confirm school assignments for this home.

    Get a cash offer in 3 minutes
    Find out how much your home could sell for in as little as 3 minutes with a no-obligation cash offer.
    Estimated market value
    $540,900
    Get a cash offer in 3 minutes
    Find out how much your home could sell for in as little as 3 minutes with a no-obligation cash offer.
    Estimated market value
    $540,900