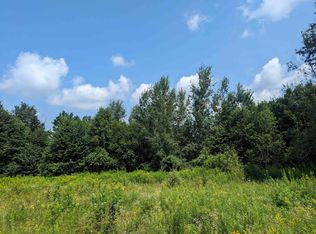
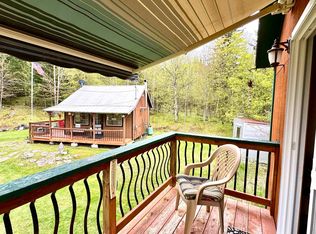
Welcome to 1126 Route 26 in Colebrook, New Hampshire, where privacy, views, and North Country living come together on 4.61 beautiful acres in the scenic Mohawk River Valley near Dixville Notch. Surrounded by nature and tucked away from the hustle and bustle, this well-maintained 2-bedroom home offers a peaceful setting with stunning mountain and valley views in every season. Designed for comfortable single-level living, the home features an open-concept kitchen, dining, and living area filled with natural light from the many windows that showcase the surrounding landscape. Whether you're relaxing by the propane fireplace on a winter evening or enjoying the comfort of the mini-split system providing both heat and air conditioning, you'll appreciate the home's welcoming atmosphere year-round. Step outside onto either of the two spacious decks and take in the breathtaking views, entertain guests, or simply enjoy the quiet beauty of Northern New Hampshire. Gardeners will love the raised beds and greenhouse, complete with electricity and water from the spring house, making it easy to grow flowers, vegetables, and plants throughout the season. The property offers an ideal blend of seclusion and convenience while providing easy access to the outdoor recreation that makes the Great North Woods so desirable. Snowmobile and ATV trail access may be available with permission, and the property is just a short drive from hiking, fishing, hunting, and the natural beauty of Dixville Notch. Whether you're looking for a year-round residence, retirement home, vacation getaway, or North Country retreat, this property offers the privacy, views, and lifestyle that buyers dream about when searching for real estate in Colebrook, NH.
Active
Listed by: A Notch Above Real Estate LLC • Joey Sweatt
Price cut: $14K (7/31)
$305,000
1126 NH Route 26, Colebrook, NH 03576
2beds
928sqft
Ranch
Built in 1989
4.61 Acres Lot
$-- Zestimate®
$329/sqft
$-- HOA
What's special
Breathtaking viewsPropane fireplaceTwo spacious decks
- 117 days
- 507
- 50
Zillow last checked:
Listing updated:
Listed by:
Joey Sweatt,
A Notch Above Real Estate LLC 603-538-9922
Source: PrimeMLS,MLS#: 5094095
Facts & features
Interior
Bedrooms & bathrooms
- Bedrooms: 2
- Bathrooms: 1
- Full bathrooms: 1
Heating
- Baseboard
Cooling
- Mini Split
Appliances
- Included: Dishwasher, Dryer, Range Hood, Electric Range, Refrigerator, Washer, Owned Water Heater
- Laundry: Laundry Hook-ups, 1st Floor Laundry
Features
- Ceiling Fan(s), Dining Area, Kitchen/Dining, Kitchen/Living, Living/Dining, Natural Light, Indoor Storage
- Windows: Blinds
- Basement: Bulkhead,Climate Controlled,Concrete,Concrete Floor,Crawl Space,Daylight,Dirt Floor,Full,Insulated,Assigned Storage,Locked Storage,Unfinished,Walkout,Exterior Entry,Walk-Up Access
- Number of fireplaces: 1
- Fireplace features: 1 Fireplace
- Furnished: Yes
Interior area
- Total structure area: 1,856
- Total interior livable area: 928 sqft
- Finished area above ground: 928
- Finished area below ground: 0
Video & virtual tour
Property
Parking
- Parking features: Gravel, Driveway
- Has uncovered spaces: Yes
Accessibility
- Accessibility features: 1st Floor Bedroom, 1st Floor Full Bathroom, 1st Floor Hrd Surfce Flr, Access to Common Areas, Laundry Access w/No Steps, Access to Restroom(s), Bathroom w/Tub, Hard Surface Flooring, Kitchen w/5 Ft. Diameter, One-Level Home, 1st Floor Laundry
Features
- Levels: One
- Stories: 1
- Exterior features: Deck, Garden, Other - See Remarks, Shed
- Has view: Yes
- View description: Mountain(s)
- Frontage length: Road frontage: 365
Lot
- Size: 4.61 Acres
- Features: Country Setting, Hilly, Major Road Frontage, Open Lot, Rolling Slope, Secluded, Sloped, Views, Wooded, Near Snowmobile Trails, Rural, Valley, Near ATV Trail
Details
- Additional structures: Greenhouse
- Parcel number: CLBKM00254B000043L000000
- Zoning description: Planning Board
Construction
Type & style
- Home type: SingleFamily
- Architectural style: Ranch
- Property subtype: Ranch
Materials
- Wood Frame
- Foundation: Concrete
- Roof: Shingle
Condition
- New construction: No
- Year built: 1989
Utilities & green energy
- Electric: 200+ Amp Service, Circuit Breakers
- Sewer: Private Sewer
- Utilities for property: Phone Available
Community & HOA
Community
- Security: Smoke Detector(s)
Location
- Region: Colebrook
Financial & listing details
- Price per square foot: $329/sqft
- Tax assessed value: $124,100
- Annual tax amount: $3,597
- Date on market: 6/11/2026
- Exclusions: some personal property
- Road surface type: Paved
Estimated market value
Not available
Estimated sales range
Not available
Not available
Price history
| Date | Event | Price |
|---|---|---|
| 7/31/2026 | Price change | $305,000-4.4%$329/sqft |
Source:  PrimeMLS #5094095 Report a problem PrimeMLS #5094095 Report a problem | ||
| 6/11/2026 | Listed for sale | $319,000$344/sqft |
Source: PrimeMLS #5094095 Report a problem | ||
Public tax history
| Year | Property taxes | Tax assessment |
|---|---|---|
| 2024 | $4,340 +10.5% | $124,100 |
| 2023 | $3,929 +11.8% | $124,100 |
| 2022 | $3,515 -3.4% | $124,100 |
| 2021 | $3,639 +5.6% | $124,100 |
| 2020 | $3,447 -7.8% | $124,100 |
| 2019 | $3,739 +8.9% | $124,100 +8.9% |
| 2018 | $3,435 +2.2% | $114,000 |
| 2017 | $3,362 +3.4% | $114,000 |
| 2016 | $3,250 -1.3% | $114,000 |
| 2015 | $3,293 -0.2% | $114,000 |
| 2014 | $3,300 +14.1% | $114,000 -3.5% |
| 2008 | $2,893 | $118,100 |
Find assessor info on the county website
Monthly payment
Est. payment
Payment breakdown
Explore the cost of this home by adjusting the details. Changes won't be saved.Climate risks
Neighborhood: 03576
Nearby schools
Schools provided by the listing agent
- Elementary: Colebrook Elementary
- Middle: Colebrook Elementary School
- High: Colebrook Academy
- District: Colebrook Sch District SAU #7
Source: PrimeMLS. This data may not be complete. We recommend contacting the local school district to confirm school assignments for this home.
Similar homes
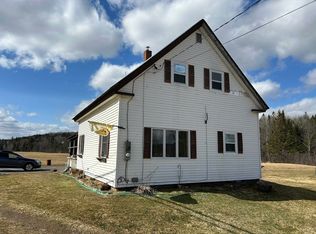
- $249,0002 bd1 ba1.2k sqft40 Griffin Road, Stewartstown, NH 03576Active
 MLS ID #5089705, Kristie P Champagne. PrimeMLS
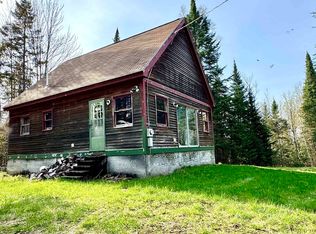
 - $249,0003 bd1 ba1.1k sqft16 Griffin Road, Stewartstown, NH 03576Active
 MLS ID #5097107, Linda Larrivee. PrimeMLS
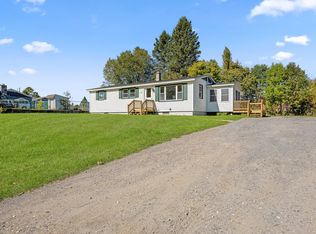
 - $229,9003 bd1 ba1k sqft33 Couture Street, Colebrook, NH 03576Active
 MLS ID #5112089, Jennifer Rancourt. PrimeMLS
 - $299,900-- bd1 ba820 sqft106 Philbrook Road, Pittsburg, NH 03592Active
 MLS ID #5088229, Kristie P Champagne. PrimeMLS
