Skip main navigation
Sold for $315,000
  • $315,000

    1126 Sunbury Path, Millerstown, PA 17062

    3beds
    1,788sqft
    Single Family Residence
    Built in 1979
    2.24 Acres Lot
    $364,700 Zestimate®
    $176/sqft
    $1,853 Estimated rent

    Home value

    $364,700

    $346,000 - $383,000

    $1,853/mo

    Zestimate® history
    Loading
    Loading...

    Owner options

    List your home for rent

    $1,853/mo

    Rent Zestimate®

    Find your next renter with Zillow Rental Manager. Plus, with online applications, you can quickly screen prospective tenants – for free.

    Learn more

    $1,853/mo

    Rent Zestimate®

    Refinance and save

    $1,992/mo

    Est. payment

    Refinancing to a lower rate could help reduce your monthly payments and save thousands over the life of the loan.

    See today's rates

    $1,992/mo

    Est. payment

    Explore your selling options

    Work with a Zillow partner agent

    Leverage their expertise and Zillow's premium Showcase listings to get your home seen by more buyers.

    Get started

    List with your own agent

    Get your home in front of millions of buyers by listing it on Zillow.

    Learn how to do it

    Sell it yourself

    Take full control of how buyers see your home on Zillow by listing For Sale by Owner (FSBO).

    List your home

    What's special

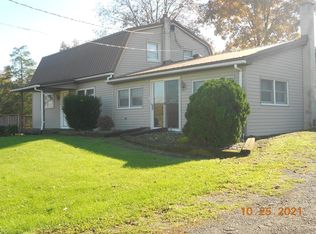
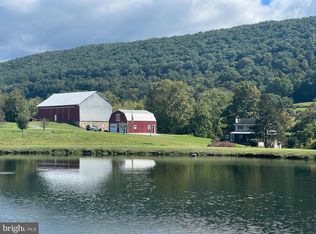
    This home has been meticulously maintained and cared for by the same family for more than forty years. Lots of memories have been made here, completely surrounded by truly picturesque views of the surrounding farm lands and mountains, its your turn to make more of the same. Tasteful and timeless finishes are not limited to the neutral tile, hardwood floors, Corian kitchen counters & tile backsplash. Large living areas provided ample space for entertaining, family gatherings, hobbies and of course relaxing. Lower level family room has a beautiful brick hearth and propane fireplace, the open concept design allows for this to be enjoyed in the upper level living area as well, not to mention how the heat is easily dispersed through out the levels due to the open floorplan. Rear Patio with pergola and covered front porch with very nice stamped concrete floor are both great places for outdoor living, I promise the views are remarkable. Large Laundry room and half bath combo have exterior access and could be a great place to get cleaned up after gardening or yardwork. Basement level and oversized garage in addition to the two sheds provide plenty of storage space. This house is a treasure, please come take a look and enjoy!

    Zillow last checked:

    Listing updated:

    Listed by:

    BreAnne K Nileski 717-254-0799,

    Coldwell Banker Realty

    Bought with:

    J. Meryl Stoltzfus, RS310405

    Beiler-Campbell Realtors-Quarryville

    Source: Bright MLS,MLS#: PAPY2003408MLS Logo

    Facts & features

    Interior

    Bedrooms & bathrooms
    • Bedrooms: 3
    • Bathrooms: 2
    • Full bathrooms: 1
    • 1/2 bathrooms: 1
    Basement
    • Area: 0
    Heating
    • Baseboard, Heat Pump, Other, Electric, Propane
    Cooling
    • Central Air, Electric
    Appliances
    • Included: Electric Water Heater
    • Laundry: Lower Level, Has Laundry, Laundry Room
    Features
    • Dry Wall
    • Flooring: Wood, Tile/Brick
    • Basement: Drainage System,Interior Entry,Unfinished
    • Has fireplace: No
    Interior area
    • Total structure area: 1,788
    • Total interior livable area: 1,788 sqft
    • Finished area above ground: 1,788
    • Finished area below ground: 0

    Property

    Parking
    • Total spaces: 2
    • Parking features: Storage, Garage Faces Front, Oversized, Driveway, Attached
    • Attached garage spaces: 2
    • Has uncovered spaces: Yes
    Accessibility
    • Accessibility features: None
    Features
    • Levels: Multi/Split,Four
    • Stories: 4
    • Pool features: None
    • Has view: Yes
    • View description: Mountain(s), Pasture, Panoramic
    Lot
    • Size: 2.24 Acres
    Details
    • Additional structures: Above Grade, Below Grade
    • Parcel number: 070014.00012.000
    • Zoning: RESIDENTIAL
    • Special conditions: Standard

    Construction

    Type & style
    • Home type: SingleFamily
    • Property subtype: Single Family Residence
    Materials
    • Stick Built
    • Foundation: Block
    • Roof: Asphalt,Architectural Shingle
    Condition
    • New construction: No
    • Year built: 1979

    Utilities & green energy

    • Sewer: On Site Septic
    • Water: Well

    Community & neighborhood

    Location
    • Region: Millerstown
    • Subdivision: None Available
    • Municipality: GREENWOOD TWP

    Other

    Other facts
    • Listing agreement: Exclusive Right To Sell
    • Listing terms: Cash,Conventional,FHA,VA Loan
    • Ownership: Fee Simple

    Price history

    DateEventPrice
    1/3/2024Sold$315,000-3.1%$176/sqft
    Source: Bright MLS #PAPY2003408 Report a problem
    12/11/2023Pending sale$325,000$182/sqft
    Source: Bright MLS #PAPY2003408 Report a problem
    12/2/2023Price change$325,000-7.1%$182/sqft
    Source: Bright MLS #PAPY2003408 Report a problem
    11/20/2023Listed for sale$350,000$196/sqft
    Source: Bright MLS #PAPY2003408 Report a problem
    10/31/2023Pending sale$350,000$196/sqft
    Source: Bright MLS #PAPY2003408 Report a problem
    10/14/2023Listed for sale$350,000$196/sqft
    Source: Bright MLS #PAPY2003408 Report a problem
    3/27/2007Sold$350,000$196/sqft
    Source: Public Record Report a problem

    Public tax history

    YearProperty taxesTax assessment
    2024$2,963 -2.4%$147,100
    2023$3,036 +2.5%$147,100
    2022$2,963 +1.9%$147,100
    2021$2,907 +6.8%$147,100
    2020$2,723 +2.2%$147,100
    2018$2,664 $147,100
    2017$2,664 $147,100
    2016-- $147,100
    2015$2,109 $147,100
    2014$2,109 $147,100
    2013-- $147,100
    2012-- $147,100
    2011-- $147,100 +52.2%
    2010-- $96,670
    2009-- $96,670
    2008-- $96,670
    2007-- $96,670
    2006-- $96,670
    2005-- $96,670
    2004-- $96,670 -7.5%
    2003-- $104,490
    2002-- $104,490
    2000-- $104,490

    Find assessor info on the county website

    Neighborhood: 17062

    Nearby schools

    GreatSchools rating
    Schools provided by the listing agent
    • High: Greenwood Middle / High School
    • District: Greenwood

    Source: Bright MLS. This data may not be complete. We recommend contacting the local school district to confirm school assignments for this home.

    Get pre-qualified for a loan
    At Zillow Home Loans, we can pre-qualify you in as little as 5 minutes with no impact to your credit score.

    An equal housing lender. NMLS #10287.

    Sell for more on Zillow
    Get a Zillow Showcase℠ listing at no additional cost and you could sell for .
    $364,700
    2% more
    +$7,294
    With Zillow Showcase(estimated)
    $371,994