Skip main navigation
Sold for $400,000
  • $400,000

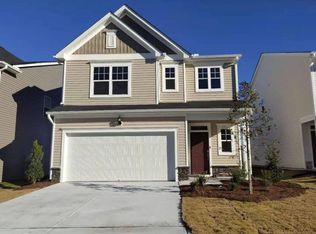
    1126 Sweet Cream Ct, Durham, NC 27703

    4beds
    2,240sqft
    Single Family Residence, Residential
    Built in 2020
    4,791 Square Feet Lot
    $400,000 Zestimate®
    $179/sqft
    $2,323 Estimated rent

    Home value

    $400,000

    $380,000 - $420,000

    $2,323/mo

    Zestimate® history
    Loading
    Loading...

    Owner options

    List your home for rent

    $2,323/mo

    Rent Zestimate®

    Find your next renter with Zillow Rental Manager. Plus, with online applications, you can quickly screen prospective tenants – for free.

    Learn more

    $2,323/mo

    Rent Zestimate®

    Refinance and save

    $2,491/mo

    Est. payment

    Refinancing to a lower rate could help reduce your monthly payments and save thousands over the life of the loan.

    See today's rates

    $2,491/mo

    Est. payment

    Explore your selling options

    Work with a Zillow partner agent

    Leverage their expertise and Zillow's premium Showcase listings to get your home seen by more buyers.

    Get started

    List with your own agent

    Get your home in front of millions of buyers by listing it on Zillow.

    Learn how to do it

    Sell it yourself

    Take full control of how buyers see your home on Zillow by listing For Sale by Owner (FSBO).

    List your home

    What's special

    Sleek contemporary kitchenVersatile loft spaceCoveted first-floor bedroomSpacious family roomDedicated upper-level laundry roomCozy backyard retreatSprawling primary suite
    Tucked away in Durham's highly desirable Copley Farm community, this gorgeous 4-bedroom, 3-bathroom single-family home offers a perfectly balanced 2,240 square feet of light-filled, thoughtfully designed living space. The main level greets you with an expansive open-concept layout where the spacious family room flows seamlessly into a sleek, contemporary kitchen--ideal for effortless entertaining and daily living. Highlighting the incredible functionality of this floor plan is a coveted first-floor bedroom paired with a pristine full bathroom, offering the perfect setup for guests, an in-law suite, or a private home office. Upstairs, the home opens up to a versatile loft space, perfect for a media room, play area, or second living lounge. The dedicated upper-level laundry room adds ultimate everyday convenience. Escape to the sprawling primary suite, featuring a generous walk-in closet and a private ensuite bath, alongside two additional well-appointed bedrooms sharing a full hallway bath. Step outside to your cozy backyard retreat, perfect for weekend barbecues or quiet morning coffee. Living in Copley Farm means enjoying a vibrant lifestyle with top-tier community amenities, including a sparkling pool, dog park, and playground. Location Highlight: You are perfectly positioned just minutes from Research Triangle Park (RTP), Downtown Durham, Duke University, and RDU Airport. Enjoy a peaceful neighborhood vibe without sacrificing quick access to the area's best dining, shopping, and entertainment. Owner will provide home warranty credit up to $750

    Zillow last checked:

    Listing updated:

    Listed by:

    Iris Lee 984-208-6808,

    Sunshine Properties LLC

    Bought with:

    Dan Emerson, 364426

    Howard Hanna Allen Tate Durham

    Source: Doorify MLS,MLS#: 10168925MLS Logo

    Facts & features

    Interior

    Bedrooms & bathrooms
    • Bedrooms: 4
    • Bathrooms: 3
    • Full bathrooms: 3
    Heating
    • Forced Air, Natural Gas
    Cooling
    • Central Air, Electric
    Appliances
    • Included: Dishwasher, Microwave, Refrigerator, Stainless Steel Appliance(s), Water Heater
    • Laundry: Laundry Room, Upper Level, Washer Hookup
    Features
    • Bathtub/Shower Combination, Kitchen Island, Open Floorplan, Separate Shower
    • Flooring: Carpet, Vinyl
    • Doors: Sliding Doors
    • Common walls with other units/homes: No Common Walls
    Interior area
    • Total structure area: 2,240
    • Total interior livable area: 2,240 sqft
    • Finished area above ground: 2,240
    • Finished area below ground: 0

    Property

    Parking
    • Total spaces: 4
    • Parking features: Attached, Garage Door Opener
    • Attached garage spaces: 2
    • Uncovered spaces: 2
    Features
    • Levels: Two
    • Stories: 2
    • Pool features: Community
    • Has view: Yes
    Lot
    • Size: 4,791 Square Feet
    Details
    • Parcel number: 227344
    • Zoning: RD
    • Special conditions: Standard

    Construction

    Type & style
    • Home type: SingleFamily
    • Architectural style: Transitional
    • Property subtype: Single Family Residence, Residential
    Materials
    • Vinyl Siding
    • Foundation: Slab
    • Roof: Shingle
    Condition
    • New construction: No
    • Year built: 2020
    Details
    • Builder name: Lennar

    Utilities & green energy

    • Sewer: Public Sewer
    • Water: Public
    • Utilities for property: Electricity Connected, Natural Gas Connected, Water Available, Water Connected

    Community & HOA

    Community
    • Features: Clubhouse, Playground, Pool
    • Subdivision: Copley Farm
    HOA
    • Has HOA: Yes
    • Amenities included: Playground, Pool
    • Services included: Maintenance Grounds
    • HOA fee: $59 monthly
    Location
    • Region: Durham

    Financial & listing details

    • Price per square foot: $179/sqft
    • Tax assessed value: $465,987
    • Annual tax amount: $4,619
    • Date on market: 5/21/2026
    • Road surface type: Asphalt

    Price history

    DateEventPrice
    7/1/2026Sold$400,000-2%$179/sqft
    Source: Doorify MLS #10168925 Report a problem
    5/30/2026Pending sale$408,000$182/sqft
    Source: Doorify MLS #10168925 Report a problem
    5/21/2026Listed for sale$408,000+43.7%$182/sqft
    Source: Doorify MLS #10168925 Report a problem
    11/12/2020Sold$284,000$127/sqft
    Source: Public Record Report a problem

    Public tax history

    YearProperty taxesTax assessment
    2025$4,619 +37.9%$465,987 +94.1%
    2024$3,349 +6.5%$240,098
    2023$3,145 +2.3%$240,098
    2022$3,073 +0.5%$240,098
    2021$3,059 +454.3%$240,098 +441.2%
    2020$552 $44,360
    Find assessor info on the county website

    Neighborhood: 27703

    Nearby schools

    GreatSchools rating
    Schools provided by the listing agent
    • Elementary: Durham - Glenn Elementary
    • Middle: Durham - Neal Middle
    • High: Durham - Southern School of Energy and Sustainability

    Source: Doorify MLS. This data may not be complete. We recommend contacting the local school district to confirm school assignments for this home.

    Get a cash offer in 3 minutes
    Find out how much your home could sell for in as little as 3 minutes with a no-obligation cash offer.
    Estimated market value
    $400,000
    Get a cash offer in 3 minutes
    Find out how much your home could sell for in as little as 3 minutes with a no-obligation cash offer.
    Estimated market value
    $400,000