Discover an incredibly beautiful custom-built log home that spans over 4,000 square feet. This waterfront property features 4 bedrooms, 3 full bathrooms and 1 half bathroom. Nestled on the serene Robinhood Lake, this Western Red Cedar log cabin is part of a gated lake community. Surrounded by mature trees, the property offers multiple spacious decks, creating a delightful atmosphere that makes you feel like you're living in a tree house. As you walk in you will be WOWED with soaring ceilings. The vaulted living room with a floor to ceiling stone wood burning fireplace. Elegant dining area greets you to the gourmet kitchen with custom cabinetry granite countertops throughout all SS appliances, & center island all with outstanding views. All of this has access to the wrap around decking in the back. The primary bedroom is filled with natural light, offering a master suite that includes a gorgeous copper hammered soaker tub! Second kitchen in the lower level with full bar walk out to a beautiful deck awaits your personal touches to make it your own! Come take a look and make this your next home! Enjoy the year-round lake with six stocked lakes ranging from 3 to 130 acres, with the main lake allowing gas-powered motors! The community also features a clubhouse, pool, campground, sandy beach, marina, and much more. Located in the Washington School District, it's minutes from downtown Marthasville and close to the charming towns of Augusta and Washington. Discover what lake life is all about! Take a look and make this your new home!
Closed
Listed by: Coldwell Banker Realty - Gundaker • Brigita Keene • Contact: 314-713-1179
Bought with: EXP Realty, LLC
Price Unknown
1126 Sword Ct, Marthasville, MO 63357
4beds
4,279sqft
Single Family Residence
Built in 1999
0.86 Acres Lot
$393,500 Zestimate®
$--/sqft
$4,232 Estimated rent
Home value
$393,500
$338,000 - $456,000
$4,232/mo
Zestimate® history
Owner options
List your home for rent
$4,232/mo
Rent Zestimate®
Find your next renter with Zillow Rental Manager. Plus, with online applications, you can quickly screen prospective tenants – for free.
$4,232/mo
Rent Zestimate®
Refinance and save
$396/mo
Est. payment
Refinancing to a lower rate could help reduce your monthly payments and save thousands over the life of the loan.
$396/mo
Est. payment
Explore your selling options
Work with a Zillow partner agent
Leverage their expertise and Zillow's premium Showcase listings to get your home seen by more buyers.
Get startedList with your own agent
Get your home in front of millions of buyers by listing it on Zillow.
Learn how to do itSell it yourself
Take full control of how buyers see your home on Zillow by listing For Sale by Owner (FSBO).
List your homeWhat's special
Waterfront propertyCustom-built log homeGranite countertopsMaster suiteCopper hammered soaker tubFull barSoaring ceilings
Zillow last checked:
Listing updated:
Listed by:
Brigita Keene 314-713-1179,
Coldwell Banker Realty - Gundaker
Bought with:
Alexis K Hicks, 2023012948
EXP Realty, LLC
Source: MARIS,MLS#: 25065253 Originating MLS: St. Charles County Association of REALTORS
Originating MLS: St. Charles County Association of REALTORSFacts & features
Interior
Bedrooms & bathrooms
- Bedrooms: 4
- Bathrooms: 4
- Full bathrooms: 3
- 1/2 bathrooms: 1
- Main level bathrooms: 2
- Main level bedrooms: 1
Cooling
- Ceiling Fan(s), Central Air
Appliances
- Included: Stainless Steel Appliance(s), Gas Cooktop, Dishwasher, Ice Maker, Microwave, Built-In Electric Oven, Double Oven
- Laundry: Main Level
Features
- Doors: French Doors, Panel Door(s), Pocket Door(s), Storm Door(s)
- Basement: Partially Finished,Sleeping Area,Walk-Out Access
- Number of fireplaces: 1
- Fireplace features: Wood Burning
Interior area
- Total structure area: 4,279
- Total interior livable area: 4,279 sqft
- Finished area above ground: 2,594
Property
Parking
- Total spaces: 2
- Parking features: Additional Parking, Attached, Garage, Garage Door Opener, Off Street, Oversized, Workshop in Garage
- Attached garage spaces: 2
Accessibility
- Accessibility features: Accessible Bedroom, Accessible Doors, Accessible Full Bath, Accessible Hallway(s), Accessible Kitchen
Features
- Levels: One and One Half
- Exterior features: Balcony, Lighting, Storage
- On waterfront: Yes
- Waterfront features: Lake, Lake Front, Waterfront
Lot
- Size: 0.86 Acres
Details
- Parcel number: 1211.0107002.000.000
- Special conditions: Standard
Construction
Type & style
- Home type: SingleFamily
- Architectural style: Cabin,Traditional
- Property subtype: Single Family Residence
Materials
- Log
Condition
- Year built: 1999
Utilities & green energy
- Electric: Other
- Sewer: Lift System
- Water: Community
- Utilities for property: Cable Available, Propane, Propane Owned, Sewer Connected, Water Connected
Community & HOA
Community
- Subdivision: Lake Sherwood Estates
HOA
- Has HOA: Yes
- Amenities included: Basketball Court, Beach Access, Boat Slip, Boating, Clubhouse, Common Ground, Gated, Lake, Marina, Park, Parking, Pickleball Court(s), Picnic Area, Playground, Pool, Recreation Facilities, RV Parking, Security, Trail(s)
- Services included: Clubhouse, Maintenance Parking/Roads, Common Area Maintenance, Security
- HOA fee: $397 monthly
- HOA name: Lake Sherwood Estates
Location
- Region: Marthasville
Financial & listing details
- Tax assessed value: $266,570
- Annual tax amount: $2,939
- Date on market: 9/28/2025
- Cumulative days on market: 3 days
- Listing terms: Cash,Conventional,FHA
- Ownership: Private
Price history
| Date | Event | Price |
|---|---|---|
| 11/10/2025 | Sold | -- |
Source:  MARIS #25065253 Report a problem MARIS #25065253 Report a problem | ||
| 10/2/2025 | Pending sale | $400,000$93/sqft |
Source: MARIS #25065253 Report a problem | ||
| 9/28/2025 | Listed for sale | $400,000$93/sqft |
Source: MARIS #25065253 Report a problem | ||
Public tax history
| Year | Property taxes | Tax assessment |
|---|---|---|
| 2025 | $3,221 +9.6% | $50,649 +13% |
| 2024 | $2,939 +3.9% | $44,822 |
| 2023 | $2,828 +7% | $44,822 +8% |
| 2022 | $2,643 | $41,502 |
| 2021 | -- | $41,502 |
| 2020 | -- | $41,502 |
| 2019 | -- | $41,502 |
| 2017 | -- | $41,502 |
| 2016 | -- | $41,502 |
| 2015 | -- | $41,502 |
Find assessor info on the county website
Neighborhood: 63357
Nearby homes
- $670,6004 bd3 ba2.5k sqft1126 Sword Ct, Lake Sherwood, MO 63357Off Market
- $3,660-- bd-- ba-- sqft1123 Sword Dr, Marthasville, MO 63357Off Market
- $2,260-- bd-- ba-- sqft1130 Sword Dr, Marthasville, MO 63357Off Market
- $15,0000.35 Acres1124 Sword Dr, Marthasville, MO 63357Lot/Land
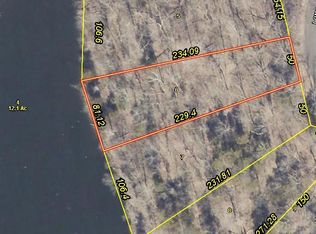
- $3,660-- bd-- ba-- sqft1125 Sword Dr, Marthasville, MO 63357Off Market
- $3,660-- bd-- ba-- sqft1155 Long Bow Dr, Marthasville, MO 63357Off Market
- $3,660-- bd-- ba-- sqftSword Dr, Sword, MO 63357Off Market
- $3,660-- bd-- ba-- sqft1129 Sword Dr, Marthasville, MO 63357Off Market
Nearby schools
GreatSchools rating
- 9/10Augusta Elementary SchoolGrades: K-6Distance: 9.2 mi
- 6/10Washington Middle SchoolGrades: 7-8Distance: 9.1 mi
- 7/10Washington High SchoolGrades: 9-12Distance: 9.1 mi
Schools provided by the listing agent
- Elementary: Augusta Elem.
- Middle: Washington Middle
- High: Washington High
Source: MARIS. This data may not be complete. We recommend contacting the local school district to confirm school assignments for this home.
- Missouri
- Warren County
- Marthasville
- 63357
- 1126 Sword Ct
Nearby cities
Nearby zip codes
Other Marthasville Topics
