Skip main navigation
Sold for $1,335,000
  • $1,335,000

    1126 Timbergate Dr, Jenkintown, PA 19046

    4beds
    5,903sqft
    Single Family Residence
    Built in 1999
    0.43 Acres Lot
    $1,340,600 Zestimate®
    $226/sqft
    $5,861 Estimated rent

    Home value

    $1,340,600

    $1.26M - $1.42M

    $5,861/mo

    Zestimate® history
    Loading
    Loading...

    Owner options

    List your home for rent

    $5,861/mo

    Rent Zestimate®

    Find your next renter with Zillow Rental Manager. Plus, with online applications, you can quickly screen prospective tenants – for free.

    Learn more

    $5,861/mo

    Rent Zestimate®

    Refinance and save

    $9,036/mo

    Est. payment

    Refinancing to a lower rate could help reduce your monthly payments and save thousands over the life of the loan.

    See today's rates

    $9,036/mo

    Est. payment

    Explore your selling options

    Work with a Zillow partner agent

    Leverage their expertise and Zillow's premium Showcase listings to get your home seen by more buyers.

    Get started

    List with your own agent

    Get your home in front of millions of buyers by listing it on Zillow.

    Learn how to do it

    Sell it yourself

    Take full control of how buyers see your home on Zillow by listing For Sale by Owner (FSBO).

    List your home

    What's special

    Custom millworkSecured gated entranceImpressive two story foyerImmaculate surroundingsEuropean designer finishes throughoutMain floor laundry roomExtensive paver patio
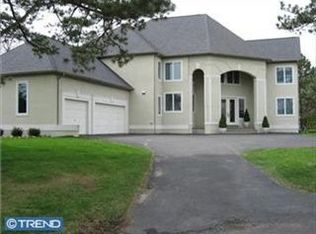
    A Rare, Magnificent Custom built GIGLIOTTI Mansion. Located in most Desirable Prestigious community of RYDAL GREEN, with Secured Gated Entrance, and immaculate surroundings.... This Home is Full of Architectural Details -- Starting from the Impressive Two Story Foyer with a Beautiful Circular Staircase; as well as a Two Story Amazing Living Room, surrounded by Huge Windows adorned by Gorgeous hand made Treatments. Custom Moldings, Custom Millwork, European Designer Finishes throughout..... SUN ROOM with Heated Tile Flooring. Main Floor Laundry Room. Amazing Library/Office space. Gourmet Chef's Kitchen with All the Trimmings....Inviting Fireplace in the Spacious Family Room. Colossal Main Bedroom enhanced by a Barrel Ceiling, His & Hers Custom California Closets, and a Spa Bathroom featuring an oversized Steaming Shower, Whirlpool Tub, Heated Flooring... Two More Spacious and Beautiful Bedrooms with Ensuite Modern Full Bathrooms at the second floor. AND, WAIT TILL YOU ENTER THE COOLEST ENTERTAINMENT SPACE AT THE LOWER LEVER --YOU'LL HAVE TO SEE IT..... THERE'S NOTHING MISSING IN THIS HOME! Central Vacuum System, Whole House Intercom, Built In Surround Sound System, Security System as well... Very Cool Newer Trex Decking, Extensive Paver Patio, Full Irrigation System. Professionally Designed Picture Perfect Landscaping. ELEVATOR to All Three Levels, THREE ZONED HVAC SYSTEMS, HEATED EXTRA LARGE THREE CAR GARAGES, NEW WHOLE HOUSE GENERATOR/UPDATED ELECTRICAL SUPPORT. TOO MUCH TO LIST. IT IS A MUST SEE PROPERTY!!! BLUE RIBBON EXCEPTIONAL SCHOOLS! LOCATION IS UNBEATABLE -- EVERYTHING YOU'LL EVER NEED IS MINUTES AWAY!

    Zillow last checked:

    Listing updated:

    Listed by:

    Angela Edelson 215-971-5093,

    New Century Real Estate

    Bought with:

    Takhmina Umarova, AB069746

    Home Solutions Realty Group

    Source: Bright MLS,MLS#: PAMC2171292MLS Logo

    Facts & features

    Interior

    Bedrooms & bathrooms
    • Bedrooms: 4
    • Bathrooms: 5
    • Full bathrooms: 4
    • 1/2 bathrooms: 1
    • Main level bathrooms: 1
    Rooms
    • Room types: Living Room, Dining Room, Kitchen, Game Room, Family Room, Foyer, Sun/Florida Room, Exercise Room, Bonus Room, Full Bath, Additional Bedroom
    Other
    • Level: Lower
    Bonus room
    • Level: Lower
    Dining room
    • Features: Formal Dining Room
    • Level: Main
    Exercise room
    • Level: Lower
    Family room
    • Level: Lower
    Foyer
    • Level: Main
    Other
    • Level: Lower
    Game room
    • Level: Lower
    Kitchen
    • Features: Breakfast Room, Ceiling Fan(s), Kitchen Island, Kitchen - Gas Cooking, Lighting - Ceiling
    • Level: Main
    Living room
    • Features: Cathedral/Vaulted Ceiling
    • Level: Main
    Other
    • Level: Main
    Heating
    • Central, Natural Gas
    Cooling
    • Central Air, Electric
    Appliances
    • Included: Built-In Range, Disposal, Dishwasher, Washer, Air Cleaner, Dryer, Energy Efficient Appliances, Exhaust Fan, Humidifier, Intercom, Microwave, Self Cleaning Oven, Oven/Range - Gas, Refrigerator, Stainless Steel Appliance(s), Water Treat System, Gas Water Heater
    • Laundry: Washer In Unit, Dryer In Unit
    Features
    • Air Filter System, Crown Molding, Curved Staircase, Dining Area, Formal/Separate Dining Room, Kitchen - Gourmet, Recessed Lighting, Sauna, Sound System, Walk-In Closet(s), Attic/House Fan, 2 Story Ceilings, Cathedral Ceiling(s), Tray Ceiling(s)
    • Flooring: Hardwood, Ceramic Tile, Terrazzo, Carpet, Wood
    • Windows: Window Treatments
    • Basement: Finished
    • Number of fireplaces: 2
    Interior area
    • Total structure area: 5,903
    • Total interior livable area: 5,903 sqft
    • Finished area above ground: 4,479
    • Finished area below ground: 1,424

    Property

    Parking
    • Total spaces: 7
    • Parking features: Storage, Garage Faces Front, Garage Door Opener, Inside Entrance, Oversized, Concrete, Driveway, Attached
    • Attached garage spaces: 3
    • Uncovered spaces: 4
    Accessibility
    • Accessibility features: 2+ Access Exits, Accessible Hallway(s), Accessible Elevator Installed
    Features
    • Levels: Three
    • Stories: 3
    • Patio & porch: Deck, Patio, Porch, Terrace
    • Exterior features: Barbecue, Extensive Hardscape, Lighting, Flood Lights, Rain Gutters, Lawn Sprinkler, Water Fountains
    • Pool features: None
    • Has spa: Yes
    • Spa features: Bath
    • Has view: Yes
    • View description: Garden, Park/Greenbelt
    Lot
    • Size: 0.43 Acres
    • Dimensions: 53.00 x 0.00
    • Features: Cul-De-Sac, Front Yard, Rear Yard, Landscaped, No Thru Street
    Details
    • Additional structures: Above Grade, Below Grade
    • Parcel number: 300067168563
    • Zoning: RESIDENTIAL
    • Special conditions: Standard
    • Other equipment: Intercom

    Construction

    Type & style
    • Home type: SingleFamily
    • Property subtype: Single Family Residence
    Materials
    • Combination, Stucco
    • Foundation: Concrete Perimeter
    • Roof: Architectural Shingle
    Condition
    • Excellent
    • New construction: No
    • Year built: 1999
    Details
    • Builder name: Gigliotti

    Utilities & green energy

    • Electric: 200+ Amp Service
    • Sewer: Public Sewer
    • Water: Public

    Community & HOA

    Community
    • Security: Fire Sprinkler System
    • Subdivision: Rydal Green
    HOA
    • Has HOA: Yes
    • Services included: All Ground Fee, Common Area Maintenance, Lawn Care Front, Lawn Care Rear, Lawn Care Side, Management, Security, Snow Removal, Trash
    • HOA fee: $540 monthly
    • HOA name: RYDAL GREEN
    Location
    • Region: Jenkintown
    • Municipality: ABINGTON TWP

    Financial & listing details

    • Price per square foot: $226/sqft
    • Tax assessed value: $486,940
    • Annual tax amount: $24,675
    • Date on market: 3/31/2026
    • Listing agreement: Exclusive Right To Sell
    • Listing terms: Cash,Conventional
    • Inclusions: All Furniture Is Negotiable For Purchase
    • Ownership: Fee Simple

    Price history

    DateEventPrice
    5/20/2026Sold$1,335,000+4.7%$226/sqft
    Source: Bright MLS #PAMC2171292 Report a problem
    4/2/2026Pending sale$1,275,000$216/sqft
    Source: Bright MLS #PAMC2171292 Report a problem
    3/31/2026Listed for sale$1,275,000-7.9%$216/sqft
    Source: Bright MLS #PAMC2171292 Report a problem
    9/11/2025Listing removed$1,385,000$235/sqft
    Source: Bright MLS #PAMC2145438 Report a problem
    6/29/2025Listed for sale$1,385,000+57.4%$235/sqft
    Source: Bright MLS #PAMC2145438 Report a problem
    6/30/2014Sold$880,000+17.3%$149/sqft
    Source: Agent Provided Report a problem
    7/20/1999Sold$750,000$127/sqft
    Source: Public Record Report a problem

    Public tax history

    YearProperty taxesTax assessment
    2025$23,456 +5.3%$486,940
    2024$22,282 $486,940
    2023$22,282 +6.5%$486,940
    2022$20,917 +5.7%$486,940
    2021$19,791 +0.4%$486,940
    2020$19,706 +1%$486,940
    2019$19,507 +0.6%$486,940
    2018$19,391 +3.5%$486,940
    2017$18,743 +3.1%$486,940
    2016$18,173 +3.1%$486,940
    2015$17,619 +3.6%$486,940
    2014$17,006 +0.2%$486,940
    2013$16,980 +0.6%$486,940
    2012$16,884 +1.3%$486,940
    2011$16,661 +2.4%$486,940
    2010$16,274 -0.5%$486,940
    2009$16,353 +2%$486,940
    2008$16,026 +3.6%--
    2007$15,470 +5.7%--
    2006$14,636 +5.1%--
    2005$13,930 +6.8%--
    2004$13,038 +0.7%--
    2003$12,949 +3.3%--
    2002$12,540 +7.4%--
    2000$11,679 +6.6%--
    1999$10,957 --
    Find assessor info on the county website

    Neighborhood: 19046

    Nearby schools

    GreatSchools rating
    Schools provided by the listing agent
    • District: Abington

    Source: Bright MLS. This data may not be complete. We recommend contacting the local school district to confirm school assignments for this home.

    Get a cash offer in 3 minutes
    Find out how much your home could sell for in as little as 3 minutes with a no-obligation cash offer.
    Estimated market value
    $1,340,600
    Get a cash offer in 3 minutes
    Find out how much your home could sell for in as little as 3 minutes with a no-obligation cash offer.
    Estimated market value
    $1,340,600