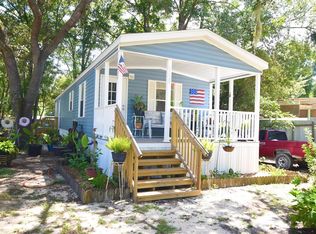
Cute and afforable this 2 BR SWMH sits on a shady 1/4 ac lot on dead end road. Home has new vinyl flooring and a 4yr old roof. Plenty of room for boat shelter/pole barn, decks and a pool. Come see it today.
Sale closed
$110,000
1126 NE Vaughn Ln, Steinhatchee, FL 32359
2beds
616sqft
Mobile Home
Built in 1986
0.26 Acres Lot
$108,900 Zestimate®
$179/sqft
$-- Estimated rent
Home value
$108,900
Estimated sales range
Not available
Not available
Zestimate® history
Owner options
List your home for rent
Find your next renter with Zillow Rental Manager. Plus, with online applications, you can quickly screen prospective tenants – for free.
Refinance and save
$604/mo
Est. payment
Refinancing to a lower rate could help reduce your monthly payments and save thousands over the life of the loan.
$604/mo
Est. payment
Explore your selling options
Work with a Zillow partner agent
Leverage their expertise and Zillow's premium Showcase listings to get your home seen by more buyers.
Get startedList with your own agent
Get your home in front of millions of buyers by listing it on Zillow.
Learn how to do itSell it yourself
Take full control of how buyers see your home on Zillow by listing For Sale by Owner (FSBO).
List your homeWhat's special
New vinyl flooring
Zillow last checked:
Listing updated:
Listed by:
Pamela Wessels Roe 352-356-1086,
Amy Cope Southern Properties 850-838-9237
Bought with:
Non Member
Non-Member
Source: Dixie-Gilchrist Levy Counties BOR,MLS#: 794857
Facts & features
Interior
Bedrooms & bathrooms
- Bedrooms: 2
- Bathrooms: 1
- Full bathrooms: 1
Primary bedroom
- Level: Main
Primary bathroom
- Features: Combo Tub & Shower, Vanity
Heating
- Window Unit(s)
Cooling
- Window Unit(s)
Appliances
- Included: Electric Range, Range Hood, Refrigerator
Features
- Breakfast Bar, Laminate Counters
- Flooring: Vinyl
- Windows: Single Hung Windows
- Has fireplace: No
- Fireplace features: None
Interior area
- Total structure area: 616
- Total interior livable area: 616 sqft
Property
Parking
- Parking features: Boat, Off Street, Open, Semi Truck, Dirt
- Has uncovered spaces: Yes
Features
- Frontage length: Road Frontage: 82
Lot
- Size: 0.26 Acres
- Dimensions: 82 x 137
- Features: Irregular Lot, Native Plants, Wooded
- Topography: Topo Mix
Details
- Additional structures: Shed(s)
- Parcel number: 09596182
Construction
Type & style
- Home type: MobileManufactured
- Property subtype: Mobile Home
Materials
- Aluminum Siding
- Foundation: Pillar/Post/Pier
- Roof: Metal
Condition
- Year built: 1986
Utilities & green energy
- Sewer: Septic Tank
- Water: Metered, Public
Community & HOA
Community
- Subdivision: Not In Subdivision
Location
- Region: Steinhatchee
Financial & listing details
- Price per square foot: $179/sqft
- Annual tax amount: $570
- Date on market: 6/26/2025
- Listing terms: Cash
- Road surface type: Limerock
- Body type: Single Wide
Price history
| Date | Event | Price |
|---|---|---|
| 5/30/2025 | Sold | $110,000-20.9%$179/sqft |
Source:  Dixie-Gilchrist Levy Counties BOR #794857 Report a problem Dixie-Gilchrist Levy Counties BOR #794857 Report a problem | ||
| 5/8/2025 | Listed for sale | $139,000$226/sqft |
Source: Dixie-Gilchrist Levy Counties BOR #794857 Report a problem | ||
Public tax history
Tax history is unavailable.
Neighborhood: 32359
Nearby homes
- $66,500-- bd2 ba616 sqft1126 Vaughn Ln NE, Perry, FL 32348Off Market
- $127,400-- bd1 ba600 sqft1128 Vaughn Ln NE, Perry, FL 32348Off Market
- $159,6002 bd2 ba864 sqft1120 Vaughn Ln NE, Steinhatchee, FL 32359Off Market
- $68,900-- bd1 ba672 sqft1121 Starke Ln NE, Perry, FL 32348Off Market
- $146,4003 bd2 ba1.1k sqft1125 Starke Ln NE, Steinhatchee, FL 32359Off Market
- $111,600-- bd2 ba1.3k sqft1117 Starke Ln NE, Perry, FL 32348Off Market
- $127,0002 bd2 ba1.6k sqft1116 Vaughn Ln NE, Steinhatchee, FL 32359Off Market
- $186,5003 bd2 ba1.6k sqft1116 Ne Vaughn Ln, Steinhatchee, FL 32359Off Market
Nearby schools
GreatSchools rating
- 10/10Steinhatchee SchoolGrades: PK-5Distance: 0.4 mi
- NATaylor Virtual FranchiseGrades: K-12Distance: 32.7 mi
- 3/10Taylor County Elementary SchoolGrades: 3-5Distance: 32.5 mi
Schools provided by the listing agent
- District: Taylor
Source: Dixie-Gilchrist Levy Counties BOR. This data may not be complete. We recommend contacting the local school district to confirm school assignments for this home.
- Florida
- Taylor County
- Steinhatchee
- 32359
- 1126 NE Vaughn Ln
Nearby cities
Nearby zip codes
Other Steinhatchee Topics
