Welcome to this Charming end unit townhome in Aurora, IL! This property offers an unbeatable price point that won't last long in today's market. This townhome presents a blank canvas for you to personalize and make it your own. Abundant natural light floods every corner of this charming townhome, creating a warm and inviting atmosphere throughout the day. Conveniently located right off of Orchard Road, this home grants you easy access to all that Aurora has to offer, from shopping and dining to recreational activities. Commuters will appreciate the close proximity to Highway 88, making daily travels a breeze and opening up opportunities to explore nearby cities. This townhome boasts a unique floor plan, maximizing space and offering plenty of room for living and entertaining. Enjoy the comfort and privacy of a townhome lifestyle without the burden of exterior maintenance, as the homeowner's association takes care of it for you. Unwind and relax in the living area, complete with large windows that overlook the scenic surroundings, perfect for those seeking tranquility after a long day. The master bedroom offers a peaceful retreat, featuring a well-appointed en-suite bathroom and a walk-in closet for all your storage needs. Stay active and enjoy the outdoors with nearby parks, walking trails, and recreational facilities just a stone's throw away from your doorstep. An attached garage ensures not only secure parking but also additional storage space for your convenience. Take advantage of the low-maintenance lifestyle this townhome provides, allowing you more time to enjoy the things you love. Within close proximity to schools, making it an excellent choice for families seeking a comfortable and well-connected place to call home. Don't miss this incredible opportunity to own a townhome in Aurora, IL, offering a perfect blend of affordability, natural light, and convenient location. Schedule your viewing today!
Closed
$230,000
1126 Village Center Pkwy Unit 1, Aurora, IL 60506
3beds
1,604sqft
Townhouse, Single Family Residence
Built in 1997
-- sqft lot
$279,300 Zestimate®
$143/sqft
$2,582 Estimated rent
Home value
$279,300
$265,000 - $293,000
$2,582/mo
Zestimate® history
Owner options
List your home for rent
$2,582/mo
Rent Zestimate®
Find your next renter with Zillow Rental Manager. Plus, with online applications, you can quickly screen prospective tenants – for free.
$2,582/mo
Rent Zestimate®
Refinance and save
$2,012/mo
Est. payment
Refinancing to a lower rate could help reduce your monthly payments and save thousands over the life of the loan.
$2,012/mo
Est. payment
Explore your selling options
Work with a Zillow partner agent
Leverage their expertise and Zillow's premium Showcase listings to get your home seen by more buyers.
Get startedList with your own agent
Get your home in front of millions of buyers by listing it on Zillow.
Learn how to do itSell it yourself
Take full control of how buyers see your home on Zillow by listing For Sale by Owner (FSBO).
List your homeWhat's special
Close proximity to schoolsMaster bedroomWalking trailsNearby parksNatural lightUnique floor planLarge windows
Zillow last checked:
Listing updated:
Listed by:
Jed Parish 630-688-6672,
@properties Christies International Real Estate
Bought with:
Lance Kammes
RE/MAX Suburban
Source: MRED as distributed by MLS GRID,MLS#: 11840673
Facts & features
Interior
Bedrooms & bathrooms
- Bedrooms: 3
- Bathrooms: 3
- Full bathrooms: 2
- 1/2 bathrooms: 1
Rooms
- Room types: Eating Area
Primary bedroom
- Features: Flooring (Carpet), Bathroom (Full)
- Level: Second
- Area: 132 Square Feet
- Dimensions: 12X11
Bedroom 2
- Features: Flooring (Carpet)
- Level: Second
- Area: 110 Square Feet
- Dimensions: 11X10
Bedroom 3
- Features: Flooring (Carpet)
- Level: Second
- Area: 110 Square Feet
- Dimensions: 11X10
Dining room
- Features: Flooring (Ceramic Tile)
- Level: Main
- Area: 130 Square Feet
- Dimensions: 13X10
Eating area
- Level: Main
- Area: 100 Square Feet
- Dimensions: 10X10
Family room
- Features: Flooring (Carpet)
- Level: Lower
- Area: 169 Square Feet
- Dimensions: 13X13
Kitchen
- Features: Flooring (Vinyl)
- Level: Main
- Area: 110 Square Feet
- Dimensions: 11X10
Laundry
- Level: Second
- Area: 18 Square Feet
- Dimensions: 3X6
Living room
- Features: Flooring (Ceramic Tile)
- Level: Main
- Area: 156 Square Feet
- Dimensions: 12X13
Heating
- Natural Gas, Forced Air
Cooling
- Central Air
Appliances
- Included: Range, Microwave, Dishwasher, Refrigerator, Washer, Dryer, Humidifier
Features
- Basement: Finished,Daylight
- Number of fireplaces: 1
- Fireplace features: Living Room
Interior area
- Total structure area: 0
- Total interior livable area: 1,604 sqft
Property
Parking
- Total spaces: 2
- Parking features: Asphalt, Garage Door Opener, On Site, Garage Owned, Attached, Garage
- Attached garage spaces: 2
- Has uncovered spaces: Yes
Accessibility
- Accessibility features: No Disability Access
Features
- Exterior features: Balcony
Details
- Parcel number: 1413230041
- Special conditions: None
Construction
Type & style
- Home type: Townhouse
- Property subtype: Townhouse, Single Family Residence
Materials
- Vinyl Siding, Brick
- Foundation: Concrete Perimeter
- Roof: Asphalt
Condition
- New construction: No
- Year built: 1997
Utilities & green energy
- Electric: Circuit Breakers
- Sewer: Public Sewer
- Water: Public
Community & HOA
Community
- Security: Security System
- Subdivision: Orchard Valley
HOA
- Has HOA: Yes
- Services included: Insurance, Exterior Maintenance, Lawn Care, Snow Removal
- HOA fee: $268 monthly
Location
- Region: Aurora
Financial & listing details
- Price per square foot: $143/sqft
- Tax assessed value: $226,260
- Annual tax amount: $4,582
- Date on market: 8/1/2023
- Listing terms: Conventional
- Ownership: Condo
Price history
| Date | Event | Price |
|---|---|---|
| 9/5/2023 | Sold | $230,000+15%$143/sqft |
Source:  MRED as distributed by MLS GRID #11840673 Report a problem MRED as distributed by MLS GRID #11840673 Report a problem | ||
| 8/29/2023 | Pending sale | $200,000$125/sqft |
Source: MRED as distributed by MLS GRID #11840673 Report a problem | ||
| 8/6/2023 | Contingent | $200,000$125/sqft |
Source: MRED as distributed by MLS GRID #11840673 Report a problem | ||
| 8/1/2023 | Listed for sale | $200,000+19.8%$125/sqft |
Source: MRED as distributed by MLS GRID #11840673 Report a problem | ||
| 7/27/2004 | Sold | $167,000+7.1%$104/sqft |
Source: Public Record Report a problem | ||
| 3/1/1999 | Sold | $156,000-5.2%$97/sqft |
Source: Public Record Report a problem | ||
| 5/23/1997 | Sold | $164,500$103/sqft |
Source: Public Record Report a problem | ||
Public tax history
| Year | Property taxes | Tax assessment |
|---|---|---|
| 2024 | $5,338 +19.8% | $75,420 +10.9% |
| 2023 | $4,456 -2.8% | $68,020 +8.3% |
| 2022 | $4,583 +3.1% | $62,795 +5.1% |
| 2021 | $4,446 +0.3% | $59,760 +2.2% |
| 2020 | $4,431 -0.2% | $58,485 +3.4% |
| 2019 | $4,440 +32% | $56,573 +26.2% |
| 2018 | $3,362 +3% | $44,816 +4.7% |
| 2017 | $3,263 -21.6% | $42,800 +8.9% |
| 2016 | $4,164 | $39,320 +7.5% |
| 2015 | -- | $36,584 +4.6% |
| 2014 | -- | $34,981 -25.8% |
| 2013 | -- | $47,157 -5% |
| 2012 | -- | $49,618 -7.8% |
| 2011 | -- | $53,803 -0.9% |
| 2010 | -- | $54,305 -4.4% |
| 2009 | -- | $56,780 +1.7% |
| 2008 | -- | $55,825 -15.1% |
| 2007 | -- | $65,750 +4.6% |
| 2006 | -- | $62,853 +7.7% |
| 2005 | -- | $58,381 +4.8% |
| 2004 | -- | $55,685 +8.7% |
| 2003 | -- | $51,223 +2.2% |
| 2002 | -- | $50,101 +4% |
| 2001 | -- | $48,179 +5.7% |
| 2000 | -- | $45,577 |
Find assessor info on the county website
Neighborhood: 60506
Nearby homes
- $269,9003 bd3 ba1.2k sqft1126 Village Center Pkwy UNIT 3, Aurora, IL 60506Off Market
- $235,0002 bd2 ba-- sqft1126 Village Center Pkwy UNIT 6, Aurora, IL 60506Sold
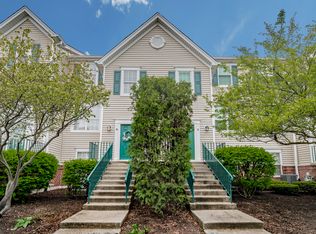
- $284,9003 bd3 ba1.6k sqft1126 Village Center Pkwy UNIT 7, Aurora, IL 60506Off Market
- $230,000-- bd-- ba1.6k sqft1126 Village Center Pkwy, Aurora, IL 60506Sold
- $269,1003 bd3 ba1.2k sqft1126 Village Center Pkwy, Aurora, IL 60506Off Market
- $238,1002 bd2 ba1.2k sqft1126 Village Center Pkwy UNIT 4, Aurora, IL 60506Off Market
- $241,500-- bd-- ba1.2k sqft1126 Village Center Pkwy UNIT 5, Aurora, IL 60506Off Market
- $235,000-- bd-- ba1.2k sqft1126 Village Center Pkwy, Aurora, IL 60506Sold
Nearby schools
GreatSchools rating
- 6/10Hall Elementary SchoolGrades: PK-5Distance: 0.8 mi
- 7/10Herget Middle SchoolGrades: 6-8Distance: 0.7 mi
- 4/10West Aurora High SchoolGrades: 9-12Distance: 2.1 mi
Schools provided by the listing agent
- Elementary: Hall Elementary School
- Middle: Jefferson Middle School
- High: West Aurora High School
- District: 129
Source: MRED as distributed by MLS GRID. This data may not be complete. We recommend contacting the local school district to confirm school assignments for this home.
Get a cash offer in 3 minutes
Find out how much your home could sell for in as little as 3 minutes with a no-obligation cash offer.
Estimated market value
$279,300
Get a cash offer in 3 minutes
Find out how much your home could sell for in as little as 3 minutes with a no-obligation cash offer.
Estimated market value
$279,300
- Illinois
- Kane County
- Aurora
- 60506
- 1126 Village Center Pkwy Unit 1
Nearby cities
Nearby neighborhoods
Nearby zip codes
Other Aurora Topics
