Located on a quiet street in the highly desirable Ravinia Woods, this beautifully updated home is ready for its next chapter. From the moment you step inside, you're welcomed by rich hardwood flooring, crown molding, and updated lighting throughout the entire first level, creating a warm, inviting space that instantly feels like home. Walk into the cozy living room made into a reading nook with built-in bookshelves and the spacious dining room ready for all of your gatherings. At the heart of the home is a stunning, fully renovated kitchen designed for both everyday living and easy entertaining. Featuring custom cabinetry, granite countertops, glass tile backsplash, under-cabinet lighting, a spacious island, walk-in pantry, and butler's pantry, this space offers both beauty and function. High-end appliances include a 6-burner Dacor stove and a powerful Air King range hood-ideal for those who love to cook. The layout offers flexibility to fit a variety of lifestyles, including a large first-floor office or den that can easily serve as a main-level bedroom. The family room, centered around a cozy fireplace, opens seamlessly to the kitchen and offers views of the beautiful backyard. Upstairs, the spacious primary suite offers a private retreat with its own bath, sitting area, and a large walk-in closet. Three additional bedrooms and a full bathroom provide plenty of space for family, guests, or work-from-home needs. The fully finished basement, complete with newer carpet-is an entertainer's dream, offering a wet bar with wine fridge, expansive recreation space, bonus room perfect for guests or a private office, full bath, and abundant storage. Recent improvements provide peace of mind, including a newer high-efficiency furnace and A/C, new roof and gutters, new water heater, new dishwasher, washer and dryer, and a new garage door opener. A new Andersen patio door brings in natural light and connects beautifully to the backyard. Outside, enjoy a fully fenced yard, brick paver patio, and professionally landscaped grounds-ideal for relaxing evenings, weekend gatherings, or simply enjoying time at home. Located in close proximity to the neighborhood park with playground, volleyball, basketball, and walkig trails. Just minutes from schools, shopping, and major roadways, this home offers both comfort and convenience. Come make it yours today!
Closed
$621,126
1126 Vista Dr, Gurnee, IL 60031
4beds
2,757sqft
Single Family Residence
Built in 1995
0.28 Acres Lot
$626,100 Zestimate®
$225/sqft
$3,741 Estimated rent
Home value
$626,100
$563,000 - $695,000
$3,741/mo
Zestimate® history
Owner options
List your home for rent
$3,741/mo
Rent Zestimate®
Find your next renter with Zillow Rental Manager. Plus, with online applications, you can quickly screen prospective tenants – for free.
$3,741/mo
Rent Zestimate®
Refinance and save
$4,886/mo
Est. payment
Refinancing to a lower rate could help reduce your monthly payments and save thousands over the life of the loan.
$4,886/mo
Est. payment
Explore your selling options
Work with a Zillow partner agent
Leverage their expertise and Zillow's premium Showcase listings to get your home seen by more buyers.
Get startedList with your own agent
Get your home in front of millions of buyers by listing it on Zillow.
Learn how to do itSell it yourself
Take full control of how buyers see your home on Zillow by listing For Sale by Owner (FSBO).
List your homeWhat's special
Professionally landscaped groundsFully finished basementFully fenced yardNew garage door openerThree additional bedroomsSpacious islandStunning fully renovated kitchen
Zillow last checked:
Listing updated:
Listed by:
Laura Forman 847-271-8183,
Compass
Bought with:
Holly Connors
@properties Christie's International Real Estate
Source: MRED as distributed by MLS GRID,MLS#: 12607947
Facts & features
Interior
Bedrooms & bathrooms
- Bedrooms: 4
- Bathrooms: 4
- Full bathrooms: 3
- 1/2 bathrooms: 1
Rooms
- Room types: Bonus Room, Den, Recreation Room
Primary bedroom
- Features: Flooring (Carpet), Bathroom (Full)
- Level: Second
- Area: 361 Square Feet
- Dimensions: 19X19
Bedroom 2
- Features: Flooring (Carpet)
- Level: Second
- Area: 168 Square Feet
- Dimensions: 14X12
Bedroom 3
- Features: Flooring (Carpet)
- Level: Second
- Area: 132 Square Feet
- Dimensions: 11X12
Bedroom 4
- Features: Flooring (Carpet)
- Level: Second
- Area: 121 Square Feet
- Dimensions: 11X11
Bonus room
- Level: Basement
- Area: 132 Square Feet
- Dimensions: 12X11
Den
- Features: Flooring (Hardwood)
- Level: Main
- Area: 234 Square Feet
- Dimensions: 18X13
Dining room
- Features: Flooring (Hardwood)
- Level: Main
- Area: 255 Square Feet
- Dimensions: 17X15
Family room
- Features: Flooring (Hardwood)
- Level: Main
- Area: 323 Square Feet
- Dimensions: 19X17
Kitchen
- Features: Kitchen (Eating Area-Breakfast Bar, Eating Area-Table Space, Island, Pantry-Butler, Pantry-Closet, Pantry-Walk-in, Custom Cabinetry, Granite Counters, Updated Kitchen), Flooring (Hardwood)
- Level: Main
- Area: 266 Square Feet
- Dimensions: 19X14
Laundry
- Level: Main
- Area: 63 Square Feet
- Dimensions: 7X9
Living room
- Features: Flooring (Hardwood)
- Level: Main
- Area: 198 Square Feet
- Dimensions: 18X11
Recreation room
- Features: Flooring (Carpet)
- Level: Basement
- Area: 1520 Square Feet
- Dimensions: 40X38
Heating
- Natural Gas
Cooling
- Central Air
Appliances
- Included: Double Oven, Microwave, Dishwasher, Refrigerator, Bar Fridge, Washer, Dryer, Disposal, Stainless Steel Appliance(s), Range Hood, Humidifier
- Laundry: Main Level
Features
- Wet Bar, 1st Floor Bedroom, Walk-In Closet(s), Granite Counters
- Flooring: Hardwood
- Basement: Finished,Full
- Number of fireplaces: 1
- Fireplace features: Wood Burning, Gas Log, Gas Starter, Family Room
Interior area
- Total structure area: 4,020
- Total interior livable area: 2,757 sqft
- Finished area below ground: 1,263
Property
Parking
- Total spaces: 2.5
- Parking features: Asphalt, Garage Door Opener, Yes, Garage Owned, Attached, Garage
- Attached garage spaces: 2.5
- Has uncovered spaces: Yes
Accessibility
- Accessibility features: No Disability Access
Features
- Stories: 2
- Patio & porch: Patio, Porch
- Fencing: Fenced
Lot
- Size: 0.28 Acres
- Dimensions: 156 X 78 X 149 X 84
Details
- Parcel number: 07183050120000
- Special conditions: None
- Other equipment: Ceiling Fan(s), Sump Pump, Radon Mitigation System
Construction
Type & style
- Home type: SingleFamily
- Architectural style: Colonial
- Property subtype: Single Family Residence
Materials
- Vinyl Siding, Brick
- Roof: Asphalt
Condition
- New construction: No
- Year built: 1995
Utilities & green energy
- Sewer: Public Sewer
- Water: Public
Community & HOA
Community
- Features: Park
- Security: Carbon Monoxide Detector(s)
- Subdivision: Ravinia Woods
HOA
- Has HOA: Yes
- Services included: None
- HOA fee: $150 annually
Location
- Region: Gurnee
Financial & listing details
- Price per square foot: $225/sqft
- Tax assessed value: $466,346
- Annual tax amount: $13,721
- Date on market: 4/26/2026
- Listing terms: Conventional
- Ownership: Fee Simple
Price history
| Date | Event | Price |
|---|---|---|
| 6/1/2026 | Sold | $621,126+8%$225/sqft |
Source:  MRED as distributed by MLS GRID #12607947 Report a problem MRED as distributed by MLS GRID #12607947 Report a problem | ||
| 5/20/2026 | Listing removed | $575,000$209/sqft |
Source: MRED as distributed by MLS GRID #12607947 Report a problem | ||
| 4/28/2026 | Contingent | $575,000$209/sqft |
Source: MRED as distributed by MLS GRID #12607947 Report a problem | ||
| 4/26/2026 | Listed for sale | $575,000+23.7%$209/sqft |
Source: MRED as distributed by MLS GRID #12607947 Report a problem | ||
| 8/20/2021 | Sold | $465,000+25%$169/sqft |
Source: MRED as distributed by MLS GRID #11159815 Report a problem | ||
| 8/31/2018 | Listing removed | $2,700$1/sqft |
Source: Baird & Warner #09979743 Report a problem | ||
| 7/22/2018 | Price change | $2,700-3.6%$1/sqft |
Source: Baird & Warner #09979743 Report a problem | ||
| 6/9/2018 | Listed for rent | $2,800$1/sqft |
Source: Baird & Warner #09979743 Report a problem | ||
| 6/12/2002 | Sold | $372,000+42.5%$135/sqft |
Source: Public Record Report a problem | ||
| 5/13/1996 | Sold | $261,000$95/sqft |
Source: Public Record Report a problem | ||
Public tax history
| Year | Property taxes | Tax assessment |
|---|---|---|
| 2024 | $13,721 +2.4% | $168,085 +8.1% |
| 2023 | $13,395 +11.7% | $155,433 +7.7% |
| 2022 | $11,996 +5.3% | $144,307 +11.8% |
| 2021 | $11,398 +3.2% | $129,072 +6.8% |
| 2020 | $11,046 +2.8% | $120,848 +3% |
| 2019 | $10,741 +9.3% | $117,340 +1.3% |
| 2018 | $9,827 | $115,782 +3% |
| 2017 | $9,827 +3.4% | $112,464 +4.7% |
| 2016 | $9,501 +2.1% | $107,456 +5.4% |
| 2015 | $9,303 +10.8% | $101,912 +4.2% |
| 2014 | $8,396 +5.4% | $97,816 -0.8% |
| 2012 | $7,968 +0.8% | $98,565 -15.1% |
| 2011 | $7,902 -14.1% | $116,147 -15.2% |
| 2010 | $9,205 +3.8% | $136,911 +0.7% |
| 2009 | $8,870 +2% | $136,001 -4.8% |
| 2008 | $8,694 +4.3% | $142,852 +10.7% |
| 2006 | $8,337 +4.7% | $129,013 |
| 2005 | $7,963 +8.8% | -- |
| 2004 | $7,318 +3.6% | -- |
| 2003 | $7,067 +4.2% | -- |
| 2002 | $6,783 | -- |
| 2001 | -- | $92,451 +3.5% |
| 2000 | $6,409 | $89,348 |
Find assessor info on the county website
Neighborhood: 60031
Nearby homes
- $629,7004 bd5 ba3.1k sqft1142 Vista Dr, Gurnee, IL 60031Off Market
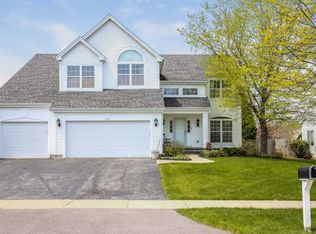
- $593,8004 bd3 ba3.1k sqft1110 Vista Dr, Gurnee, IL 60031Off Market
- $571,3004 bd3 ba2.7k sqft1125 Ravinia Dr, Gurnee, IL 60031Off Market
- $517,1005 bd4 ba2.7k sqft1141 Ravinia Dr, Gurnee, IL 60031Off Market
- $553,4005 bd3 ba2.7k sqft1094 Vista Dr, Gurnee, IL 60031Off Market
- $430,0004 bd3 ba2.7k sqft1158 Vista Dr, Gurnee, IL 60031Sold
- $520,0004 bd4 ba2.7k sqft1109 Ravinia Dr, Gurnee, IL 60031Sold
- $574,1004 bd2 ba2.8k sqft1157 Ravinia Dr, Gurnee, IL 60031Off Market
Nearby schools
GreatSchools rating
- 5/10Woodland Intermediate SchoolGrades: 4-5Distance: 1.9 mi
- 5/10Woodland Middle SchoolGrades: 6-8Distance: 2.9 mi
- 9/10Warren Township High SchoolGrades: 9-12Distance: 1.3 mi
Schools provided by the listing agent
- Elementary: Woodland Elementary School
- Middle: Woodland Middle School
- High: Warren Township High School
- District: 50
Source: MRED as distributed by MLS GRID. This data may not be complete. We recommend contacting the local school district to confirm school assignments for this home.
Get a cash offer in 3 minutes
Find out how much your home could sell for in as little as 3 minutes with a no-obligation cash offer.
Estimated market value
$626,100
Get a cash offer in 3 minutes
Find out how much your home could sell for in as little as 3 minutes with a no-obligation cash offer.
Estimated market value
$626,100
- Illinois
- Lake County
- Gurnee
- 60031
- 1126 Vista Dr
Nearby cities
Nearby zip codes
Other Gurnee Topics
