Skip main navigation
Sold
  • Price Unknown

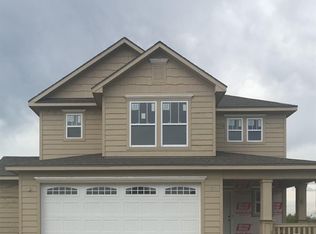
    1126 W 30th St, Lawrence, KS 66046

    4beds
    1,593sqft
    Single Family Residence
    Built in 2020
    0.27 Acres Lot
    $386,900 Zestimate®
    $--/sqft
    $2,331 Estimated rent

    Home value

    $386,900

    $348,000 - $429,000

    $2,331/mo

    Zestimate® history
    Loading
    Loading...

    Owner options

    List your home for rent

    $2,331/mo

    Rent Zestimate®

    Find your next renter with Zillow Rental Manager. Plus, with online applications, you can quickly screen prospective tenants – for free.

    Learn more

    $2,331/mo

    Rent Zestimate®

    Refinance and save

    $50/mo

    Est. payment

    Refinancing to a lower rate could help reduce your monthly payments and save thousands over the life of the loan.

    See today's rates

    $50/mo

    Est. payment

    Explore your selling options

    Work with a Zillow partner agent

    Leverage their expertise and Zillow's premium Showcase listings to get your home seen by more buyers.

    Get started

    List with your own agent

    Get your home in front of millions of buyers by listing it on Zillow.

    Learn how to do it

    Sell it yourself

    Take full control of how buyers see your home on Zillow by listing For Sale by Owner (FSBO).

    List your home

    What's special

    Don't miss this four-bedroom, two-bathroom home in the heart of Naismith Creek! Packed with upgrades, this home offers both comfort and functionality, inside and out. Start your mornings or unwind in the evenings on the screened-in back patio, overlooking a beautifully landscaped backyard—perfect for coffee, conversation, or entertaining. Inside, stylish and durable luxury flooring flows throughout, adding warmth and elegance. The kitchen is a standout, featuring granite countertops, an entertainer's island, and plenty of space to cook and gather. The oversized garage provides room for multiple cars, projects, and even a reinforced storm shelter for added peace of mind. Located in a fantastic neighborhood, this home is an excellent opportunity to settle in and make it your own. Welcome home!

    Zillow last checked:

    Listing updated:

    Listing Provided by:

    Patrick Dipman 785-766-7916,

    McGrew Real Estate Inc

    Bought with:

    Patrick Dipman, 00234975

    McGrew Real Estate Inc

    Source: Heartland MLS as distributed by MLS GRID,MLS#: 2531274MLS Logo

    Facts & features

    Interior

    Bedrooms & bathrooms
    • Bedrooms: 4
    • Bathrooms: 2
    • Full bathrooms: 2
    Bedroom 1
    • Level: Main
    • Dimensions: 13 x 12
    Bedroom 2
    • Level: Main
    • Dimensions: 11 x 9
    Bedroom 3
    • Level: Main
    • Dimensions: 11 x 9
    Bedroom 4
    • Level: Main
    • Dimensions: 15 x 11
    Dining room
    • Level: Main
    • Dimensions: 14 x 11
    Kitchen
    • Level: Main
    • Dimensions: 15 x 10
    Laundry
    • Level: Main
    • Dimensions: 10 x 6
    Living room
    • Level: Main
    • Dimensions: 15 x 14
    Other
    • Level: Main
    • Dimensions: 15 x 11
    Heating
    • Natural Gas
    Cooling
    • Electric
    Appliances
    • Laundry: Main Level
    Features
    • Kitchen Island, Vaulted Ceiling(s)
    • Flooring: Luxury Vinyl
    • Basement: Slab
    • Number of fireplaces: 1
    • Fireplace features: Living Room
    Interior area
    • Total structure area: 1,593
    • Total interior livable area: 1,593 sqft
    • Finished area above ground: 1,593
    • Finished area below ground: 0

    Property

    Parking
    • Total spaces: 4
    • Parking features: Attached
    • Attached garage spaces: 4
    Features
    • Patio & porch: Screened
    • Fencing: Wood
    Lot
    • Size: 0.27 Acres
    Details
    • Parcel number: 0231111204018013.000

    Construction

    Type & style
    • Home type: SingleFamily
    • Property subtype: Single Family Residence
    Materials
    • Frame
    • Roof: Composition
    Condition
    • Year built: 2020

    Utilities & green energy

    • Sewer: Public Sewer
    • Water: Public

    Community & neighborhood

    Location
    • Region: Lawrence
    • Subdivision: Other

    HOA & financial

    HOA
    • Has HOA: Yes
    • HOA fee: $50 annually
    • Association name: Naismith Creek HOA

    Other

    Other facts
    • Listing terms: Cash,Conventional,FHA,VA Loan
    • Ownership: Private

    Price history

    DateEventPrice
    3/21/2025Sold--
    Source: Heartland MLS as distributed by MLS GRID #2531274 Report a problem
    2/20/2025Pending sale$379,900$238/sqft
    Source: Heartland MLS as distributed by MLS GRID #2531274 Report a problem
    2/20/2025Contingent$379,900$238/sqft
    Source: LBORMLS as distributed by MLS GRID #162715 Report a problem
    2/14/2025Listed for sale$379,900+38.2%$238/sqft
    Source: LBORMLS as distributed by MLS GRID #162715 Report a problem
    11/30/2020Listing removed$274,900$173/sqft
    Source: MCGREW REAL ESTATE #151975 Report a problem
    7/17/2020Pending sale$274,900$173/sqft
    Source: MCGREW REAL ESTATE #151975 Report a problem
    7/17/2020Listed for sale$274,900$173/sqft
    Source: MCGREW REAL ESTATE #151975 Report a problem

    Public tax history

    YearProperty taxesTax assessment
    2024$4,885 +1.4%$39,422 +5.2%
    2023$4,819 +10%$37,490 +10.6%
    2022$4,383 +3.8%$33,902 +7.2%
    2021$4,223 +1925.8%$31,614 +1935.7%
    2019$208 -0.7%$1,553
    2018$210 $1,553

    Find assessor info on the county website

    Neighborhood: Indian Hills

    Nearby schools

    GreatSchools rating
    Get a cash offer in 3 minutes
    Find out how much your home could sell for in as little as 3 minutes with a no-obligation cash offer.
    Estimated market value
    $386,900
    Get a cash offer in 3 minutes
    Find out how much your home could sell for in as little as 3 minutes with a no-obligation cash offer.
    Estimated market value
    $386,900