Skip main navigation
New
  • $699,900

    1126 W Fullerton Ave APT 2, Chicago, IL 60614

    2beds
    1,300sqft
    : 
    Loading
    Get pre-qualified
    Condominium, Single Family Residence
    Built in 2007
    -- sqft lot
    $-- Zestimate®
    $538/sqft
    $-- HOA

    What's special

    Gas-start fireplaceLots of cabinet spaceKitchen featuring granite countertopsBreakfast barAdditional utility roomDouble vanitySeparate shower
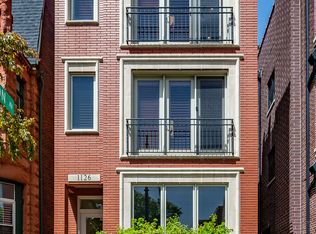
    2-Bedroom, 2-bathroom Condo in the Heart of Lincoln Park, one of Chicago's most coveted neighborhoods. Live in the highly acclaimed Oscar Mayer Elementary School District! Be a part of this intimate 3-unit building on Fullerton Avenue directly across from DePaul's campus courtyard. This property offers the rare combination of space, style, and an unbeatable location. Inside you will find an expansive living room with hardwood floors and a gas-start fireplace, combined living and dining area ideal for entertaining. Get ready to cook and entertain in your kitchen featuring granite countertops, breakfast bar, and lots of cabinet space. You'll love your luxurious primary bath with whirlpool tub, separate shower, double vanity, and stone. The in-unit laundry is a full size and side-by-side. Ample storage here with an additional utility room and private storage space on the first floor. Outdoors, is a private deck with access from your hallway and off the primary suite. Large tandem parking space accommodating up to 2 large vehicles (has even fit three small cars...tightly). This building has a self-managed HOA with just 3 units and low dues that includes water, common insurance, exterior maintenance, lawn care, scavenger, and snow removal. Pets welcome! The Fullerton CTA station is just a 2-minute walk away, offering a quick commute to the Loop and beyond. Oz Park is only a few blocks away. And, of course, sprawling Lincoln Park itself, home to the Lincoln Park Zoo, the Conservatory, Peggy Notebaert Nature Museum, the Lakefront Trail, and North Avenue Beach.
    --
    on Zillow
    |
    418
    views
    |
    20
    saves
    |

    Zillow last checked:

    Listed by:

    Sabrina Conti Erangey 630-946-9329,

    Baird & Warner

    Source: MRED as distributed by MLS GRID,MLS#: 12706124MLS Logo

    Loading...

      Facts & features

      Interior

      Bedrooms & bathrooms
      • Bedrooms: 2
      • Bathrooms: 2
      • Full bathrooms: 2
      Rooms
      • Room types: Deck
      Primary bedroom
      • Features: Flooring (Hardwood), Window Treatments (Curtains/Drapes), Bathroom (Full)
      • Level: Main
      • Area: 154 Square Feet
      • Dimensions: 14X11
      Bedroom 2
      • Features: Flooring (Hardwood), Window Treatments (Blinds)
      • Level: Main
      • Area: 100 Square Feet
      • Dimensions: 10X10
      Deck
      • Level: Main
      • Area: 72 Square Feet
      • Dimensions: 8X9
      Dining room
      • Features: Flooring (Hardwood), Window Treatments (Plantation Shutters)
      • Level: Main
      • Dimensions: COMBO
      Kitchen
      • Features: Flooring (Hardwood), Window Treatments (Plantation Shutters)
      • Level: Main
      • Area: 90 Square Feet
      • Dimensions: 9X10
      Living room
      • Features: Flooring (Hardwood), Window Treatments (Plantation Shutters)
      • Level: Main
      • Area: 340 Square Feet
      • Dimensions: 17X20
      Heating
      • Natural Gas, Forced Air
      Cooling
      • Central Air
      Appliances
      • Included: Range, Microwave, Dishwasher, Refrigerator, Washer, Dryer, Stainless Steel Appliance(s)
      • Laundry: Washer Hookup, In Unit, Laundry Closet
      Features
      • Flooring: Hardwood
      • Windows: Screens
      • Basement: None
      • Number of fireplaces: 1
      • Fireplace features: Gas Log, Living Room
      Interior area
      • Total structure area: 0
      • Total interior livable area: 1,300 sqft

      Property

      Parking
      • Total spaces: 2
      • Parking features: Assigned, Off Alley, Yes
      Accessibility
      • Accessibility features: No Disability Access
      Features
      • Patio & porch: Deck
      Details
      • Parcel number: 14294250471002
      • Special conditions: None

      Construction

      Type & style
      • Home type: Condo
      • Property subtype: Condominium, Single Family Residence
      Materials
      • Brick
      Condition
      • New construction: No
      • Year built: 2007

      Utilities & green energy

      • Sewer: Public Sewer
      • Water: Lake Michigan

      Community & HOA

      HOA
      • Amenities included: Bike Room/Bike Trails, Storage, Security Door Lock(s)
      • Services included: None
      Location
      • Region: Chicago

      Financial & listing details

      • Price per square foot: $538/sqft
      • Tax assessed value: $576,710
      • Annual tax amount: $11,586
      • Ownership: Condo

        Estimated market value

        Not available

        Estimated sales range

        Not available

        Not available

        Price history

        DateEventPrice
        9/25/2023Listing removed--
        Source: Zillow Rentals Report a problem
        9/8/2023Listed for rent$3,600$3/sqft
        Source: Zillow Rentals Report a problem
        8/30/2023Listing removed--
        Source: Zillow Rentals Report a problem
        8/23/2023Listed for rent$3,600+10.8%$3/sqft
        Source: Zillow Rentals Report a problem
        4/19/2020Listing removed$3,250$3/sqft
        Source: Baird & Warner #10687267 Report a problem
        4/10/2020Listed for rent$3,250+1.6%$3/sqft
        Source: Baird & Warner #10687267 Report a problem
        5/16/2019Listing removed$3,200$2/sqft
        Source: Berkshire Hathaway HomeServices American Heritage #10349297 Report a problem
        4/19/2019Listed for rent$3,200$2/sqft
        Source: Berkshire Hathaway HomeServices American Heritage #10349297 Report a problem
        3/31/2008Sold$425,000$327/sqft
        Source: MRED as distributed by MLS GRID #06560705 Report a problem

        Public tax history

        YearProperty taxesTax assessment
        2024-- $57,671 +1.5%
        2023$11,986 +2.6%$56,806
        2022$11,684 +2.3%$56,806
        2021$11,423 +22.6%$56,806 +35.8%
        2020$9,319 -7.2%$41,831 -16.3%
        2019$10,043 +1.7%$49,986
        2018$9,874 +13.1%$49,986 +23.2%
        2017$8,734 +14.5%$40,571
        2016$7,626 +9.7%$40,571
        2015$6,954 +13.4%$40,571 +13.9%
        2014$6,132 +2.2%$35,620
        2013$6,000 +0.9%$35,620
        2012$5,944 -4.4%$35,620 -11.8%
        2011$6,217 -0.9%$40,386
        2010$6,276 +4.3%$40,386
        2009$6,020 -8.1%$40,386 -11.5%
        2008$6,548 $45,647
        Find assessor info on the county website

        Monthly payment

        Est. payment

        Payment breakdown

        Explore the cost of this home by adjusting the details. Changes won't be saved.
        All calculations are estimates and provided by Zillow, Inc. for informational purposes only. Actual amounts may vary.
        HOA fees may include property taxes on listings classified as Co-Ops. Contact the listing agent and/or owner for fee details.
        Mortgage interest rates are dependent on a number of factors, including credit score, down payment, and repayment length. Interest rate data provided by Zillow Group Marketplace, Inc. as of 1/1/1970 from various mortgage lenders with which we have lead or other similar arrangements; the Estimated Payment is an average of those rates.
        See how much you could borrow to make a competitive offer.

        Climate risks

        Neighborhood: Lincoln Park

        Getting around

        94 / 100
        Walker's Paradise
        82 / 100
        Excellent Transit
        82 / 100
        Very Bikeable

        Nearby schools

        GreatSchools rating
        Schools provided by the listing agent
        • District: 299

        Source: MRED as distributed by MLS GRID. This data may not be complete. We recommend contacting the local school district to confirm school assignments for this home.

        A local agent can set up tours, give advice and negotiate with sellers.

        A local lender can help you make sure your offer is ready when you are.

        Browse local experts

        Similar homes