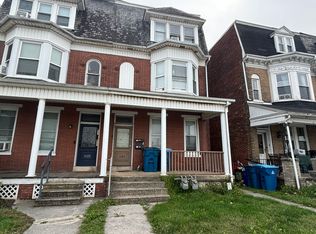
Excellent investment opportunity. This two unit in West York is conveniently located near York College and would be a great place to begin your investment portfolio. The remodeled second floor unit is recently rented for the next year at $725/month providing instant cash flow. The first floor unit and garage will be rented for $625/month prior to settlement. Each unit has its own heat, hot water heater, electric and laundry facilities. Most of the windows are replacement windows and the roof was replaced in 2005. The owner is responsible for water, sewer, and insurance. This 2-unit property has a deep covered porch and small common vestibule. Access to both units is available via this common area or each has a rear entrance from the backyard as well. The flooring is mosaic tile with complimentary ceramic tile wainscoting on the walls. The interior hallway is hardwood. Unit One - First Floor Living room: 9 x 12: includes wall to wall carpeting, two windows overlooking the porch and a lighted ceiling fan. Original pocket doors divide this space from the dining room. Dining room: 11 x 14: also features wall to wall carpeting, a single window facing the rear property and a lighted ceiling fan. The kitchen (8 x 10) has a new easy maintenance laminate faux wood floor, wood cabinets, and formica countertops. The double sided sink is the original deep cast iron porcelain covered sink - a rare find these days. The electric range and refrigerator convey. A window over the sink and side door provide light and ventilation. The full bathroom includes a vinyl floor, small cultured marble topped vanity and a tub/shower unit. A new commode has been installed. A single window provides natural light. The bedroom (12 x 9) is carpeted with a lighted ceiling fan, two windows, and a cedar closet in the hallway. This unit has access to the large clean basement. The basement houses the two furnaces, two 40 gallon hot water heaters and a utility sink. The laundry hook-ups for the first floor apartment are in this space. A rear bilco door leads to the back yard. The one car detached garage is accessible from the alley. It features an automatic garage door opener and newer service door to the back yard. Unit Two - Second Floor The living room (13 x 13) sits at the front of this unit. It features new pergo style flooring, recessed lighting and a bay window. There is a closet as well. Bedroom 3 (13 x 9) is a walkthrough room. It would make a cozy den as well as nursery. It features a closet, ceiling light fixture, wall to wall carpeting, and a window. Full bathroom has been remodeled to include a vinyl floor, new vanity, new tub/shower unit, and new commode. This room also has all new lighting and exhaust fan. Eat-in kitchen: 10 x 11: has been updated with new 30†oak cabinetry, new countertops, and single bowl stainless steel sink. The gas range and refrigerator convey with the property. This room has a lighted ceiling fan and side entrance. Laundry room: 12 x 6: is light and cheery with two large windows. It has a new vinyl floor, florescent lighting, and washer/dryer connections. Bedroom 2 (11 x 13) would also be a great family or playroom. It includes wall to wall carpeting, sconce light and a window. Master bedroom (15 x 13) sits at the front of the home. It has wall to wall carpeting, sconce light, and two windows.
This property is off market, which means it's not currently listed for sale or rent on Zillow. This may be different from what's available on other websites or public sources.