Skip main navigation
Sold for $480,000
  • $480,000

    1126 W Myrtle St, Fort Collins, CO 80521

    2beds
    1,112sqft
    Single Family Residence
    Built in 1951
    9,822 Square Feet Lot
    $492,300 Zestimate®
    $432/sqft
    $2,540 Estimated rent

    Home value

    $492,300

    $468,000 - $517,000

    $2,540/mo

    Zestimate® history
    Loading
    Loading...

    Owner options

    List your home for rent

    $2,540/mo

    Rent Zestimate®

    Find your next renter with Zillow Rental Manager. Plus, with online applications, you can quickly screen prospective tenants – for free.

    Learn more

    $2,540/mo

    Rent Zestimate®

    Refinance and save

    $2,833/mo

    Est. payment

    Refinancing to a lower rate could help reduce your monthly payments and save thousands over the life of the loan.

    See today's rates

    $2,833/mo

    Est. payment

    Explore your selling options

    Work with a Zillow partner agent

    Leverage their expertise and Zillow's premium Showcase listings to get your home seen by more buyers.

    Get started

    List with your own agent

    Get your home in front of millions of buyers by listing it on Zillow.

    Learn how to do it

    Sell it yourself

    Take full control of how buyers see your home on Zillow by listing For Sale by Owner (FSBO).

    List your home

    What's special

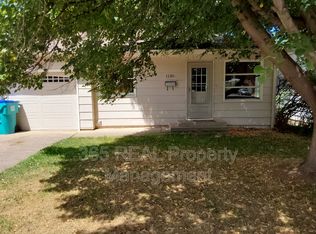
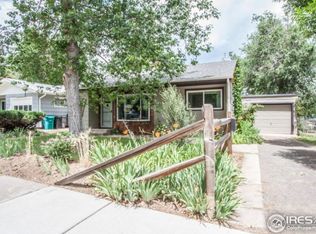
    Location, lot size, and updates all come together in this well-kept Northwest Fort Collins gem just minutes from the heart of it all! Set on a generous 0.23-acre lot, this single-level home has been carefully maintained and improved with fresh interior paint, upgraded HVAC system and electrical panels, new windows, and more. The major updates are already done, creating a move-in ready experience with long-term value. Inside, the bright and spacious living room is filled with natural light and features hardwood, creating a welcoming space that feels both timeless and comfortable. The kitchen includes modern white appliances, including a brand-new dishwasher, and offers flexibility to fit your needs. There's space for a cozy breakfast nook or the option to add additional cabinetry for even more storage and prep space. An adjacent formal dining area provides a defined place to gather, entertain, or enjoy everyday meals with a touch of charm and separation from the main living area. Two well-sized bedrooms offer peaceful retreats; both conveniently located near the shared full bathroom for easy living. The huge backyard is a standout feature, shaded by a beautiful canopy of mature trees that provide privacy and natural beauty. With alley access at the rear, there's exciting potential for a backyard addition or even a garage-apartment living quarters. The lot size and layout open the door to creative expansion options! Prime location, just two blocks from City Park for easy access to green space, trails, and recreation. Plus, only one mile from historic Old Town puts restaurants, shops, and year-round events right within reach. No HOA!

    Zillow last checked:

    Listing updated:

    Listed by:

    Rob Kittle 970-218-9200,

    Kittle Real Estate

    Bought with:

    Jason Levi, 100095567

    Real

    Source: IRES as distributed by MLS GRID,MLS#: 1059619MLS Logo

    Facts & features

    Interior

    Bedrooms & bathrooms
    • Bedrooms: 2
    • Bathrooms: 1
    • Full bathrooms: 1
    • Main level bathrooms: 1
    Primary bedroom
    • Description: Hardwood
    • Features: Shared Primary Bath, Full Primary Bath
    • Level: Main
    • Area: 132 Square Feet
    • Dimensions: 12 x 11
    Bedroom 2
    • Description: Hardwood
    • Level: Main
    • Area: 132 Square Feet
    • Dimensions: 12 x 11
    Dining room
    • Description: Hardwood
    • Level: Main
    • Area: 99 Square Feet
    • Dimensions: 9 x 11
    Kitchen
    • Description: Vinyl
    • Level: Main
    • Area: 154 Square Feet
    • Dimensions: 11 x 14
    Laundry
    • Description: Vinyl
    • Area: 72 Square Feet
    • Dimensions: 6 x 12
    Living room
    • Description: Hardwood
    • Level: Main
    • Area: 352 Square Feet
    • Dimensions: 22 x 16
    Heating
    • Forced Air
    Cooling
    • Central Air
    Appliances
    • Included: Electric Range, Dishwasher, Refrigerator, Disposal
    • Laundry: Washer/Dryer Hookup
    Features
    • Eat-in Kitchen, Separate Dining Room, Pantry
    • Flooring: Wood
    • Basement: Crawl Space
    Interior area
    • Total structure area: 1,112
    • Total interior livable area: 1,112 sqft
    • Finished area above ground: 1,112

    Property

    Parking
    • Total spaces: 1
    • Parking features: Attached
    • Attached garage spaces: 1
    • Details: Attached
    Accessibility
    • Accessibility features: Main Floor Bath, Accessible Bedroom, Main Level Laundry
    Features
    • Levels: One
    • Stories: 1
    • Fencing: Partial
    Lot
    • Size: 9,822 Square Feet
    • Features: Level, City Limits
    Details
    • Parcel number: R0073385
    • Zoning: RL
    • Special conditions: Private Owner

    Construction

    Type & style
    • Home type: SingleFamily
    • Architectural style: Contemporary
    • Property subtype: Single Family Residence
    Materials
    • Frame, Composition
    • Roof: Composition
    Condition
    • New construction: No
    • Year built: 1951

    Utilities & green energy

    • Electric: City of FTC
    • Gas: Xcel Energy
    • Sewer: Public Sewer
    • Water: City
    • Utilities for property: Natural Gas Available, Electricity Available
    Green energy
    • Energy efficient items: Windows

    Community & HOA

    Community
    • Subdivision: City Park Heights
    HOA
    • Has HOA: No
    Location
    • Region: Fort Collins

    Financial & listing details

    • Price per square foot: $432/sqft
    • Tax assessed value: $542,200
    • Annual tax amount: $3,377
    • Date on market: 5/20/2026
    • Listing terms: Cash,Conventional,FHA,VA Loan
    • Exclusions: Personal Property
    • Electric utility on property: Yes
    • Road surface type: Asphalt

    Price history

    DateEventPrice
    8/3/2026Sold$480,000-3.8%$432/sqft
    Source: IRES as distributed by MLS GRID #1059619 Report a problem
    7/6/2026Pending sale$499,000$449/sqft
    Source: REcolorado as distributed by MLS GRID #IR1059619 Report a problem
    7/2/2026Price change$499,000-0.2%$449/sqft
    Source: IRES as distributed by MLS GRID #1059619 Report a problem
    6/16/2026Price change$500,000-0.8%$450/sqft
    Source: REcolorado as distributed by MLS GRID #IR1059619 Report a problem
    6/4/2026Price change$503,900-0.2%$453/sqft
    Source: IRES as distributed by MLS GRID #1059619 Report a problem
    5/29/2026Price change$504,900-1.8%$454/sqft
    Source: REcolorado as distributed by MLS GRID #IR1059619 Report a problem
    5/20/2026Listed for sale$513,900-0.2%$462/sqft
    Source: IRES as distributed by MLS GRID #1059619 Report a problem
    5/16/2026Listing removed$514,900$463/sqft
    Source: IRES as distributed by MLS GRID #1052113 Report a problem
    5/7/2026Price change$514,900-1.9%$463/sqft
    Source: IRES as distributed by MLS GRID #1052113 Report a problem
    4/30/2026Price change$524,900-1.9%$472/sqft
    Source: IRES as distributed by MLS GRID #1052113 Report a problem
    3/24/2026Price change$535,000-2.6%$481/sqft
    Source: IRES as distributed by MLS GRID #1052113 Report a problem
    2/20/2026Listed for sale$549,000-6.2%$494/sqft
    Source: IRES as distributed by MLS GRID #1052113 Report a problem
    2/9/2026Listing removed--
    Source: Owner Report a problem
    1/2/2026Listed for sale$585,000$526/sqft
    Source: Owner Report a problem

    Public tax history

    YearProperty taxesTax assessment
    2025$3,377 +12.8%$33,888 -2.9%
    2024$2,994 +30.3%$34,887 -1%
    2023$2,297 -1%$35,226 +44.8%
    2022$2,321 +2.1%$24,326 -7.1%
    2021$2,275 -11.5%$26,198 +7.8%
    2020$2,571 +18.5%$24,311 -11.8%
    2019$2,171 $27,554 +15.7%
    2018$2,171 $23,818
    2017$2,171 +0.3%$23,818 +16.1%
    2016$2,163 +16.3%$20,521 0%
    2015$1,860 +33.7%$20,530 +34.6%
    2014$1,391 $15,250
    2013-- $15,250 -0.1%
    2012-- $15,270
    2011-- $15,270 -1%
    2010-- $15,420
    2009-- $15,420 +1.1%
    2008-- $15,250
    2007-- $15,250 +0.2%
    2006-- $15,220
    2005-- $15,220 +28%
    2004-- $11,890 +7.4%
    2002-- $11,070
    2001-- $11,070
    Find assessor info on the county website

    Neighborhood: City Park Heights

    Nearby schools

    GreatSchools rating
    Schools provided by the listing agent
    • Elementary: Dunn
    • Middle: Lincoln
    • High: Poudre

    Source: IRES as distributed by MLS GRID. This data may not be complete. We recommend contacting the local school district to confirm school assignments for this home.

    Get a cash offer in 3 minutes
    Find out how much your home could sell for in as little as 3 minutes with a no-obligation cash offer.
    Estimated market value
    $492,300
    Get a cash offer in 3 minutes
    Find out how much your home could sell for in as little as 3 minutes with a no-obligation cash offer.
    Estimated market value
    $492,300