Skip main navigation
Sold for $1,300,000
  • $1,300,000

    1126 Watson Ct, Reunion, FL 34747

    8beds
    4,624sqft
    Single Family Residence
    Built in 2022
    7,013 Square Feet Lot
    $1,227,200 Zestimate®
    $281/sqft
    $4,645 Estimated rent

    Home value

    $1,227,200

    $1.12M - $1.35M

    $4,645/mo

    Zestimate® history
    Loading
    Loading...

    Owner options

    List your home for rent

    $4,645/mo

    Rent Zestimate®

    Find your next renter with Zillow Rental Manager. Plus, with online applications, you can quickly screen prospective tenants – for free.

    Learn more

    $4,645/mo

    Rent Zestimate®

    Refinance and save

    $7,641/mo

    Est. payment

    Refinancing to a lower rate could help reduce your monthly payments and save thousands over the life of the loan.

    See today's rates

    $7,641/mo

    Est. payment

    Explore your selling options

    Work with a Zillow partner agent

    Leverage their expertise and Zillow's premium Showcase listings to get your home seen by more buyers.

    Get started

    List with your own agent

    Get your home in front of millions of buyers by listing it on Zillow.

    Learn how to do it

    Sell it yourself

    Take full control of how buyers see your home on Zillow by listing For Sale by Owner (FSBO).

    List your home

    What's special

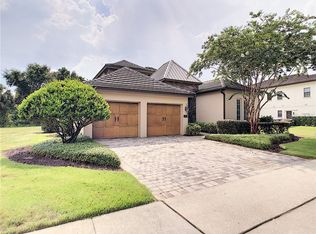
    MAJOR PRICE IMPROVEMENT - Get ready for an unforgettable family vacation in this modern, sun-soaked retreat! Nestled on a spacious west-facing lot, this vacation home ensures you’ll bask in maximum sunshine all day long. The front of the house welcomes you with ample parking on upgraded brick pavers and offers stunning views of Tom Watson’s Signature Golf Course—just a short stroll from the Ledbetter Golf Academy. Step outside to the ultimate outdoor oasis featuring a refreshing swimming pool with a spillover spa, a stainless steel BBQ island, and a dedicated pool bathroom. The large covered patio is perfect for relaxing with cozy seating and a dining table for enjoying meals al fresco while taking in the serene conservation views. Inside, the open and bright living room, dining area, and large kitchen with top-of-the-line stainless steel appliances are ideal for family gatherings. For movie nights, head to the *Breakfast at Tiffany’s*-inspired theater room, complete with motorized reclining chairs and an HD projection screen. The downstairs master bedroom overlooks the patio area and comes with its own ensuite, featuring double sinks, a walk-in shower, and a soaking tub. There’s also a second bedroom on the main floor with a nearby bathroom, and a dedicated laundry room for added convenience. Upstairs, the fun continues with a state-of-the-art gaming area equipped with a pool table, full-size gaming consoles, and an HD TV. The kids will love the two fully customized themed rooms—one with a Lego double bunk bed and the other with a Super Mario double bunk bed lair, each with its own bathroom. There are three additional master bedrooms, each with an ensuite, and the final bedroom boasts a private balcony overlooking the beautiful golf course and breathtaking sunrises. Experience the ultimate resort lifestyle in the gated community of Reunion Resort, just minutes from Walt Disney Parks, Orlando’s top attractions, world-famous beaches, and Orlando International Airport. The resort offers 12 community pools, three signature golf courses (Palmer, Watson, Nicklaus), a multimillion-dollar water park, several on-site restaurants, two golf pro shops, six hydro-grid clay tennis courts, a full-service spa, and a brand-new miniature golf course. This is the perfect place for your family to create lasting memories!

    Zillow last checked:

    Listing updated:

    Listing Provided by:

    Alex Lopez 407-575-2222,

    TITAN REALTY GROUP LLC 407-212-7653,

    Jeff Davis 407-341-3063,

    TITAN REALTY GROUP LLC

    Bought with:

    Robert Vazquez, 3299231

    COUNTRYWIDE REALTY PARTNERS LLC

    Source: Stellar MLS,MLS#: S5103739MLS LogoOriginating MLS: Osceola

    Facts & features

    Interior

    Bedrooms & bathrooms
    • Bedrooms: 8
    • Bathrooms: 9
    • Full bathrooms: 8
    • 1/2 bathrooms: 1
    Primary bedroom
    • Features: Walk-In Closet(s)
    • Level: First
    Kitchen
    • Level: First
    Living room
    • Level: First
    Heating
    • Central
    Cooling
    • Central Air
    Appliances
    • Included: Cooktop, Dishwasher, Disposal, Dryer, Microwave, Range, Refrigerator
    • Laundry: Inside
    Features
    • Ceiling Fan(s), Open Floorplan, Thermostat
    • Flooring: Carpet, Ceramic Tile
    • Doors: Sliding Doors
    • Has fireplace: No
    • Furnished: Yes
    Interior area
    • Total structure area: 5,573
    • Total interior livable area: 4,624 sqft

    Property

    Parking
    • Total spaces: 2
    • Parking features: Converted Garage
    • Attached garage spaces: 2
    • Details: Garage Dimensions: 22x20
    Features
    • Levels: Two
    • Stories: 2
    • Has private pool: Yes
    • Pool features: Gunite, Heated, In Ground
    • Has spa: Yes
    • Spa features: In Ground
    Lot
    • Size: 7,013 sqft
    Details
    • Parcel number: 352527485300011810
    • Zoning: OPUD
    • Special conditions: None

    Construction

    Type & style
    • Home type: SingleFamily
    • Property subtype: Single Family Residence
    Materials
    • Block, Stucco, Wood Frame
    • Foundation: Slab
    • Roof: Shingle
    Condition
    • New construction: No
    • Year built: 2022

    Utilities & green energy

    • Sewer: Public Sewer
    • Water: Public
    • Utilities for property: BB/HS Internet Available, Cable Connected, Electricity Connected, Public, Sewer Connected

    Community & neighborhood

    Location
    • Region: Reunion
    • Subdivision: REUNION PH 1 PRCL 1 UNIT 2

    HOA & financial

    HOA
    • Has HOA: Yes
    • HOA fee: $531 monthly
    • Services included: 24-Hour Guard, Cable TV, Community Pool, Internet, Maintenance Grounds, Pest Control, Security
    • Association name: Artemis
    • Second association name: Reunion Master HOA
    Other fees
    • Pet fee: $0 monthly
    Other financial information
    • Total actual rent: 0

    Other

    Other facts
    • Ownership: Fee Simple
    • Road surface type: Asphalt

    Price history

    DateEventPrice
    11/21/2024Sold$1,300,000-1.9%$281/sqft
    Source: Stellar MLS #S5103739 Report a problem
    9/22/2022Sold$1,325,000+814.4%$287/sqft
    Source: Public Record Report a problem
    10/6/2021Sold$144,900+3.5%$31/sqft
    Source: Public Record Report a problem
    5/20/2016Sold$140,000+61.7%$30/sqft
    Source: Public Record Report a problem
    10/8/2013Sold$86,600-83%$19/sqft
    Source: Public Record Report a problem
    9/29/2005Sold$510,000+70.6%$110/sqft
    Source: Public Record Report a problem
    1/14/2005Sold$299,000$65/sqft
    Source: Public Record Report a problem

    Public tax history

    YearProperty taxesTax assessment
    2025$18,108 +5.9%$1,075,700 +6.3%
    2024$17,096 +2.1%$1,012,300 +3.7%
    2023$16,739 +332.9%$976,500 +830%
    2022$3,867 +8.9%$105,000 +31.3%
    2021$3,550 -4.2%$80,000 -11.1%
    2020$3,707 -0.6%$90,000
    2019$3,729 $90,000
    2018$3,729 +4.9%$90,000
    2017$3,555 -0.9%$90,000 +38.5%
    2016$3,588 +12.9%$65,000
    2015$3,177 -10%$65,000 +30%
    2014$3,529 $50,000 +66.7%
    2013-- $30,000 +7.1%
    2012-- $28,000

    Find assessor info on the county website

    Neighborhood: 34747

    Nearby schools

    GreatSchools rating
    Get a cash offer in 3 minutes
    Find out how much your home could sell for in as little as 3 minutes with a no-obligation cash offer.
    Estimated market value
    $1,227,200
    Get a cash offer in 3 minutes
    Find out how much your home could sell for in as little as 3 minutes with a no-obligation cash offer.
    Estimated market value
    $1,227,200