Skip main navigation
Off market
  • $1,126,900

    1126 Westbrooke Way, Atlanta, GA 30319

    5beds
    4,568sqft
    SingleFamily
    Built in 1992
    0.3 Acres Lot
    $1,126,900 Zestimate®
    $247/sqft
    $6,953 Estimated rent

    Home value

    $1,126,900

    $1.05M - $1.21M

    $6,953/mo

    Zestimate® history
    Loading
    Loading...

    Owner options

    List your home for rent

    $6,953/mo

    Rent Zestimate®

    Find your next renter with Zillow Rental Manager. Plus, with online applications, you can quickly screen prospective tenants – for free.

    Learn more

    $6,953/mo

    Rent Zestimate®

    Refinance and save

    $5,744/mo

    Est. payment

    Refinancing to a lower rate could help reduce your monthly payments and save thousands over the life of the loan.

    See today's rates

    $5,744/mo

    Est. payment

    Explore your selling options

    Work with a Zillow partner agent

    Leverage their expertise and Zillow's premium Showcase listings to get your home seen by more buyers.

    Get started

    List with your own agent

    Get your home in front of millions of buyers by listing it on Zillow.

    Learn how to do it

    Sell it yourself

    Take full control of how buyers see your home on Zillow by listing For Sale by Owner (FSBO).

    List your home

    What's special

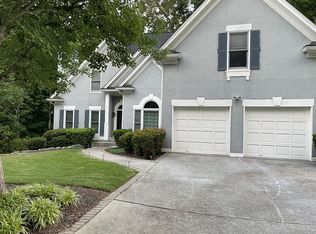
    Completely remodeled 5BD/5BA on quiet wooded cul-de-sac- 1 mile from GA400 and 285. The house has a well lit two-story foyer and family room with a gas fireplace-freshly repainted to a neutral beige. The dining room can comfortably seat 8-10 people. .Master on main has a double trey ceiling, custom California closets, heated floors, spa-styled bath w/ dual sink vanity, walk-in shower w/ 6 shower jets & jetted tub. Three large bedrooms upstairs with heated floors and Jacuzzi tubs in each of the bathrooms. The walk-in closets are enormous! The main floor has a renovated kitchen with Dacor appliances with a breakfast area that leads to one of the two decks on the house. The downstairs is the perfect place for a a teen or mother-in-law suite. The daylight basement has a large bedroom /theater room/ second laundry room/ steam sauna/ and wet bar. The house boasts over $175k in upgraded wood floors & staircase, plantation shutters, bathroom and kitchen renovations, second laundry & steam room. Amazing wooded lot on cul-de-sac

    This property is off market, which means it's not currently listed for sale or rent on Zillow. This may be different from what's available on other websites or public sources.
    Facts & features

    Interior

    Bedrooms & bathrooms
    • Bedrooms: 5
    • Bathrooms: 5
    • Full bathrooms: 4
    • 1/2 bathrooms: 1
    Heating
    • Forced air, Gas
    Cooling
    • Central
    Appliances
    • Included: Dishwasher, Dryer, Garbage disposal, Microwave, Range / Oven, Refrigerator, Trash compactor
    Features
    • Flooring: Hardwood
    • Basement: Finished
    • Has fireplace: Yes
    Interior area
    • Total interior livable area: 4,568 sqft

    Property

    Parking
    • Total spaces: 2
    • Parking features: Garage - Attached
    Features
    • Exterior features: Stone, Stucco
    • Has spa: Yes
    Lot
    • Size: 0.30 Acres
    Details
    • Parcel number: 1832803046

    Construction

    Type & style
    • Home type: SingleFamily
    Materials
    • Other
    • Roof: Composition
    Condition
    • Year built: 1992

    Community & neighborhood

    Location
    • Region: Atlanta

    HOA & financial

    HOA
    • Has HOA: Yes
    • HOA fee: $60 monthly

    Other

    Other facts
    • Class: Single Family Detached
    • Sale/Rent: For Sale
    • Property Type: Single Family Detached
    • Amenities: Walk To Shopping, Underground Utilities, Neighborhood Association, Walk To Schools, Swim Team, Walk To Marta
    • Basement: Entrance - Outside, Bath Finished, Daylight, Entrance - Inside, Finished Rooms, Full
    • Heating Source: Gas
    • Cooling Source: Electric, Gas
    • Interior: Foyer - Entrance, Ceilings - Vaulted, Ceilings 9 Ft Plus, Double Vanity, Gas Logs, Pulldown Attic Stairs, Separate Shower, Walk-in Closet, Bookcases, Garden Tub, Tile Bath, Hardwood Floors, Tile Floors, Foyer - 2 Story, Sauna
    • Exterior: Deck/Patio
    • Fireplace Location: In Great/Family Room
    • Fireplace Type: Gas Starter
    • Kitchen Equipment: Range/Oven, Dishwasher, Microwave - Built In, Garbage Disposal
    • Rooms: Family Room, Master On Main Level, LR Separate, Bonus Room, DR - Separate, Rec Room, Theater/Media Room
    • Kitchen/Breakfast: Breakfast Bar, Keeping Room, Solid Surface Counters, Walk-in Pantry
    • Stories: 2 Stories
    • Laundry Type: Room
    • Lot Description: Private Backyard, Cul De Sac, Wooded
    • Water/Sewer: Public Water, Sewer Connected
    • Parking: 2 Car, Auto Garage Door, Garage, Attached, Kitchen Level Entry
    • Construction Status: Resale
    • Roof Type: Composition
    • Ownership: Fee Simple
    • Construction: Stone, Stucco Real, Stucco Unspecified
    • Equipment: Alarm - Burglar, Alarm - Smoke/Fire
    • Cooling Type: Ceiling Fan, Central
    • Energy Related: Programmable Thermostat, Water Heater-gas
    • Heating Type: Forced Air
    • Style: Traditional
    • Ownership: Fee Simple

    Price history

    DateEventPrice
    3/24/2021Listing removed--
    Source: Owner Report a problem
    3/26/2018Sold$665,000-2.1%$146/sqft
    Source: Public Record Report a problem
    11/18/2017Price change$679,000+0.9%$149/sqft
    Source: Owner Report a problem
    11/17/2017Listed for sale$673,000$147/sqft
    Source: Ansley Atlanta Real Estate #8251053 Report a problem
    11/5/2017Pending sale$673,000$147/sqft
    Source: Ansley Atlanta Real Estate #8251053 Report a problem
    8/31/2017Listed for sale$673,000+31.4%$147/sqft
    Source: Ansley Atlanta Real Estate #8251053 Report a problem
    9/5/2006Sold$512,000$112/sqft
    Source: Public Record Report a problem

    Public tax history

    YearProperty taxesTax assessment
    2025$9,637 +2.3%$370,480 +4.7%
    2024$9,420 +13.8%$353,800 +7.7%
    2023$8,279 +4.9%$328,440 +15.5%
    2022$7,891 +4.8%$284,320 +5.6%
    2021$7,529 +1.6%$269,360 +4.2%
    2020$7,412 +1%$258,600 0%
    2019$7,342 +27.9%$258,680 +31.6%
    2018$5,742 -5.5%$196,600 +5%
    2017$6,074 -2.2%$187,320 -6.4%
    2016$6,210 $200,080 +4.3%
    2014$6,210 $191,800
    2013-- $191,800 +21.6%
    2012-- $157,760 -19%
    2011-- $194,800
    2010$5,946 $194,800
    2009$5,946 +5.8%$194,800
    2008$5,621 +7.3%$194,800
    2007$5,237 $194,800 +14.2%
    2006$5,237 +24.8%$170,520 +17.6%
    2005$4,197 -6.5%$144,942 -8.3%
    2004$4,490 +0.6%$158,080
    2003$4,463 +23.6%$158,080 +5%
    2002$3,612 +12.5%$150,520
    2001$3,211 $150,520

    Find assessor info on the county website

    Neighborhood: 30319

    Nearby schools

    GreatSchools rating
    Schools provided by the listing agent
    • Elementary: Montgomery
    • Middle: Chamblee

    Source: The MLS. This data may not be complete. We recommend contacting the local school district to confirm school assignments for this home.

    Get a cash offer in 3 minutes
    Find out how much your home could sell for in as little as 3 minutes with a no-obligation cash offer.
    Estimated market value
    $1,126,900
    Get a cash offer in 3 minutes
    Find out how much your home could sell for in as little as 3 minutes with a no-obligation cash offer.
    Estimated market value
    $1,126,900